84 Matisse
84 Matisse
84 Matisse
84 Matisse
84 Matisse
84 Matisse
84 Matisse
84 Matisse
84 Matisse
84 Matisse
84 Matisse
84 Matisse
84 Matisse
84 Matisse
84 Matisse
84 Matisse
84 Matisse
84 Matisse
84 Matisse
84 Matisse
84 Matisse
84 Matisse
84 Matisse
84 Matisse
84 Matisse
SEE ALL PHOTOS
84 Matisse
84 Matisse
84 Matisse
84 Matisse
84 Matisse
84 Matisse
84 Matisse
84 Matisse
84 Matisse
84 Matisse
84 Matisse
84 Matisse
84 Matisse
84 Matisse
84 Matisse
84 Matisse
84 Matisse
84 Matisse
84 Matisse
84 Matisse
84 Matisse
84 Matisse
84 Matisse
84 Matisse
84 Matisse
Listed by Briant Patterson CA DRE# 01351340 with Pacific Sotheby's Int'l Realty 949-212-5369
Coming Soon

84 Matisse

84 Matisse, Aliso Viejo, CA 92656

$1,235,000
COMING SOON | ELEVATED ALISO VIEJO LIVING

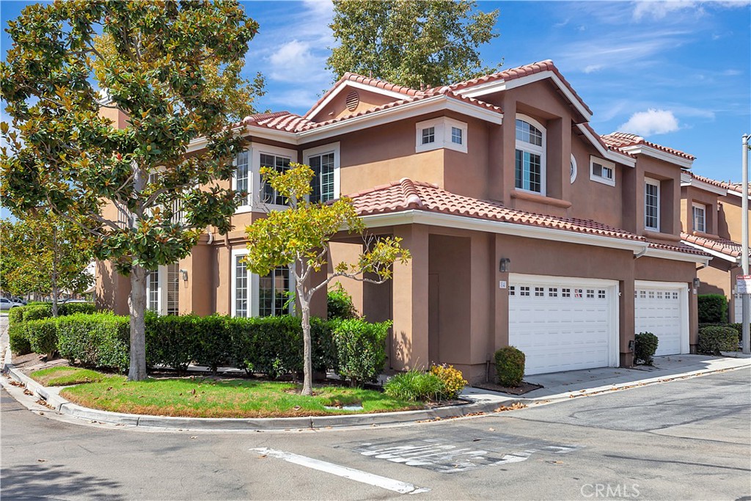
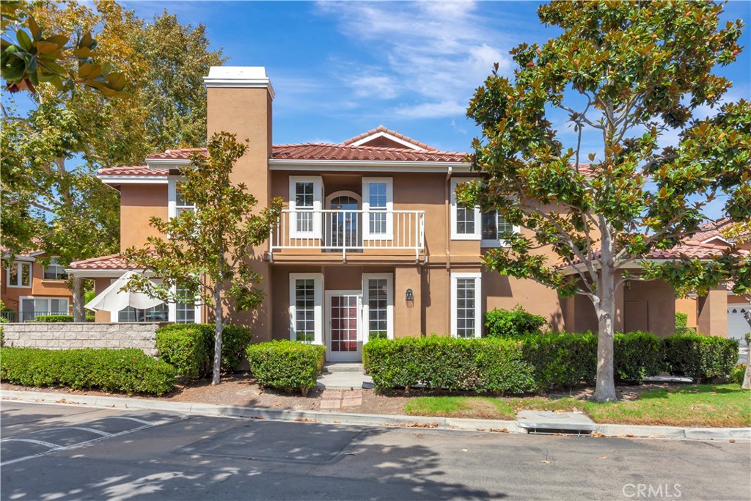
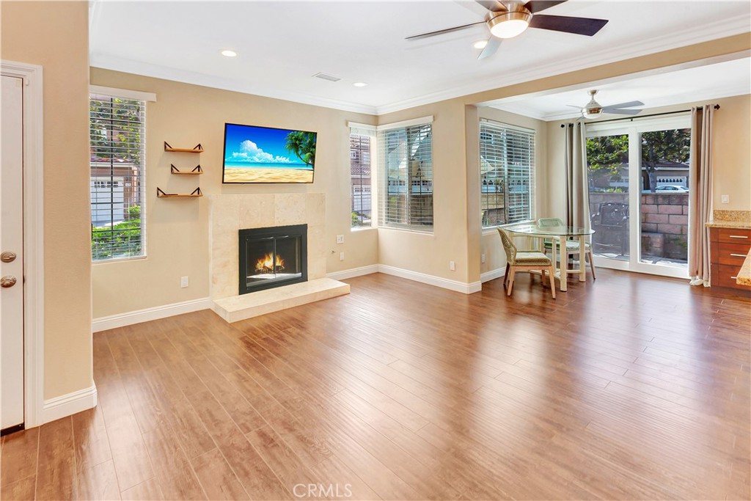
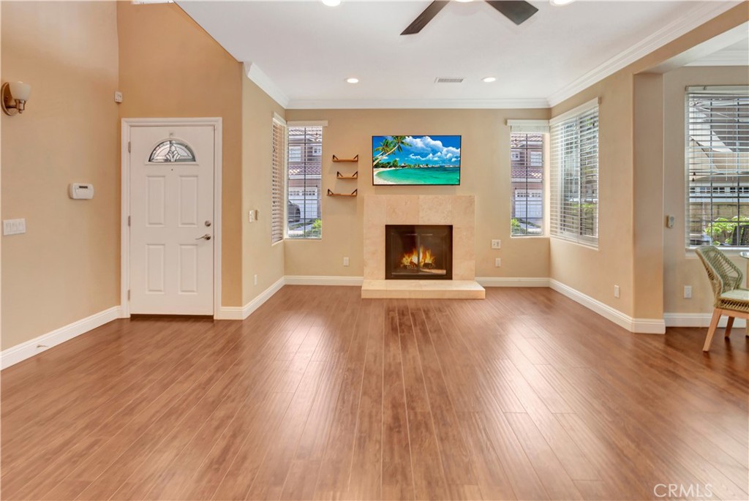
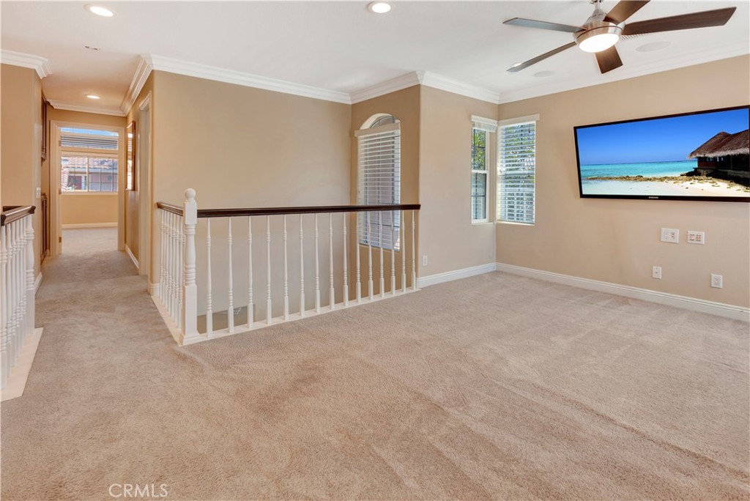
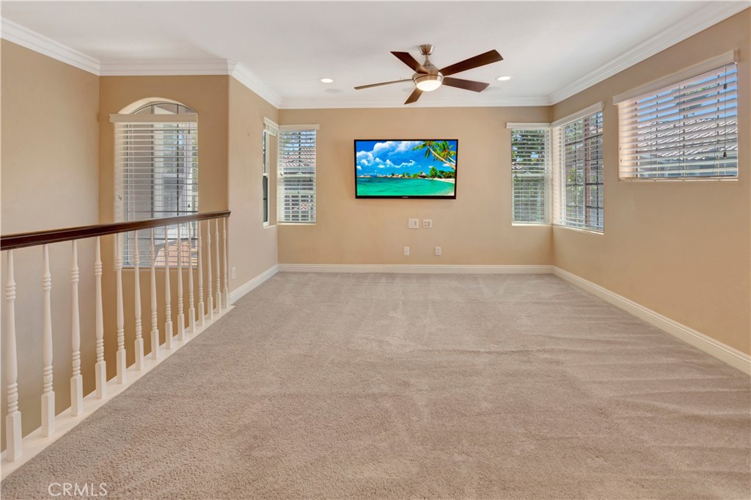
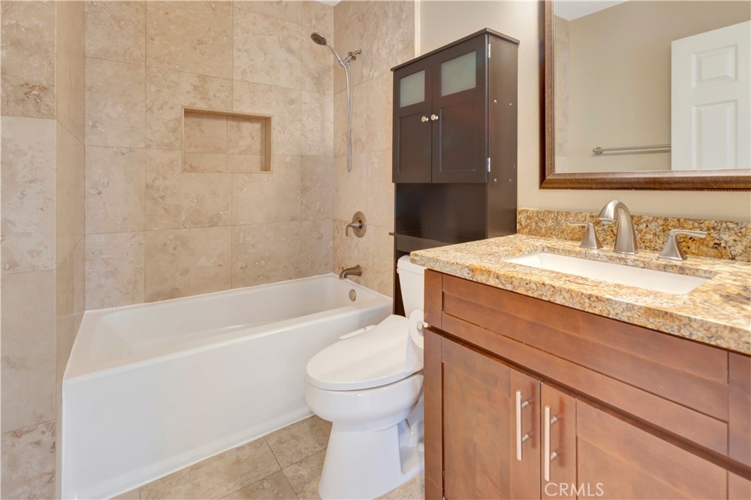
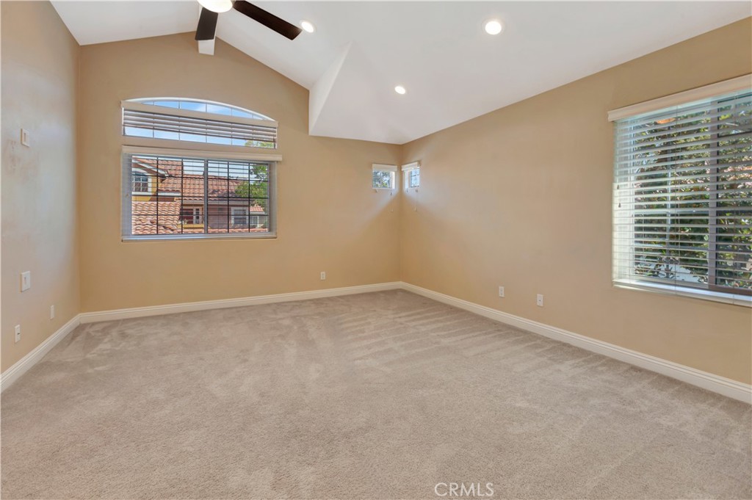
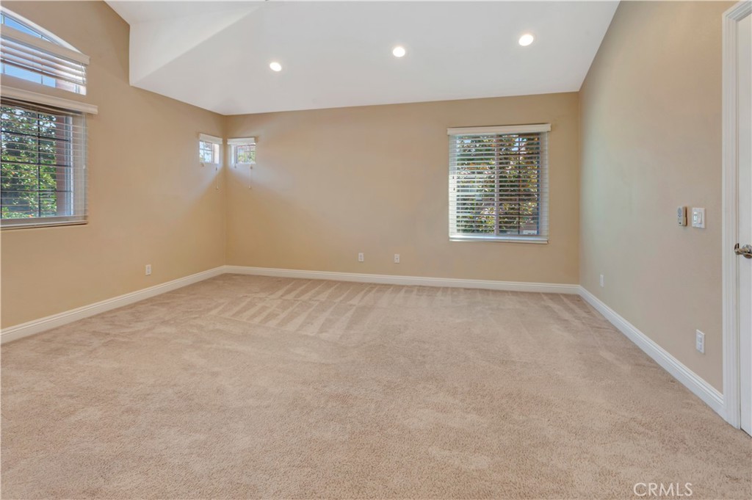
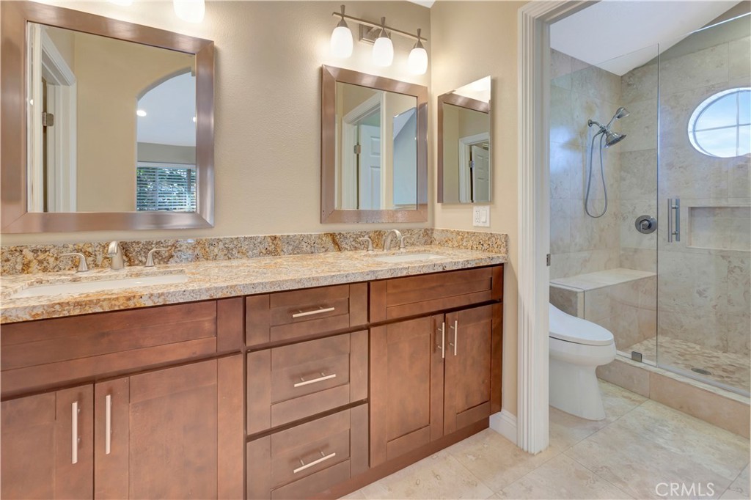
Beautifully appointed and thoughtfully designed, this 4-bedroom, 3-bath end-unit residence offers a warm, inviting atmosphere, an open-concept floor plan, and a custom feel throughout. High ceilings, custom molding, and warm wood vinyl flooring add character and an elevated sense of comfort, while the end-unit location provides added privacy.

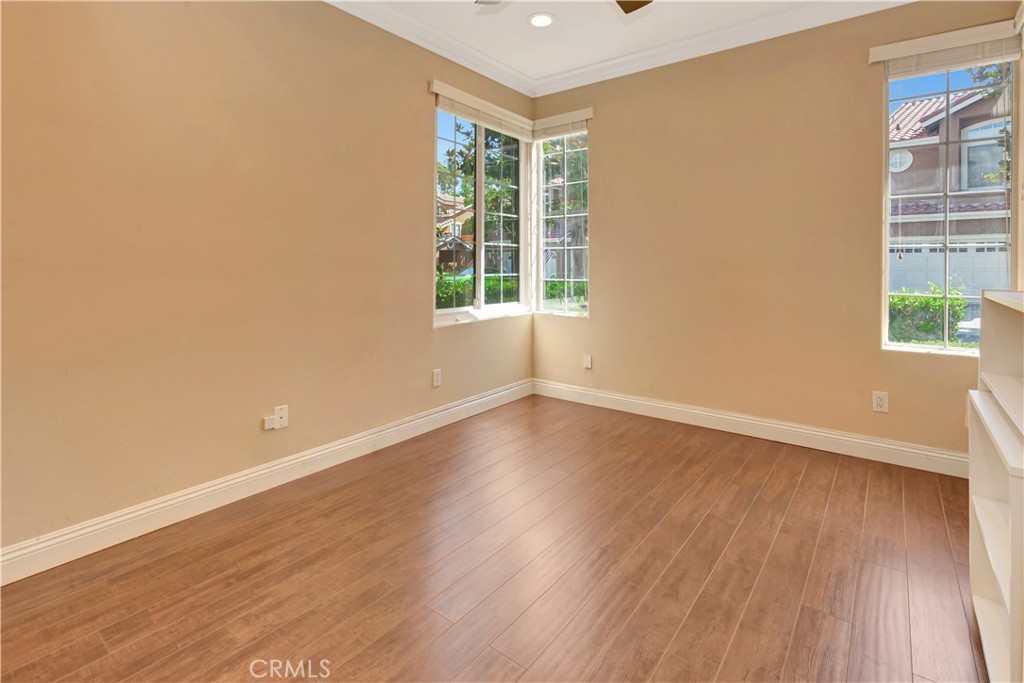
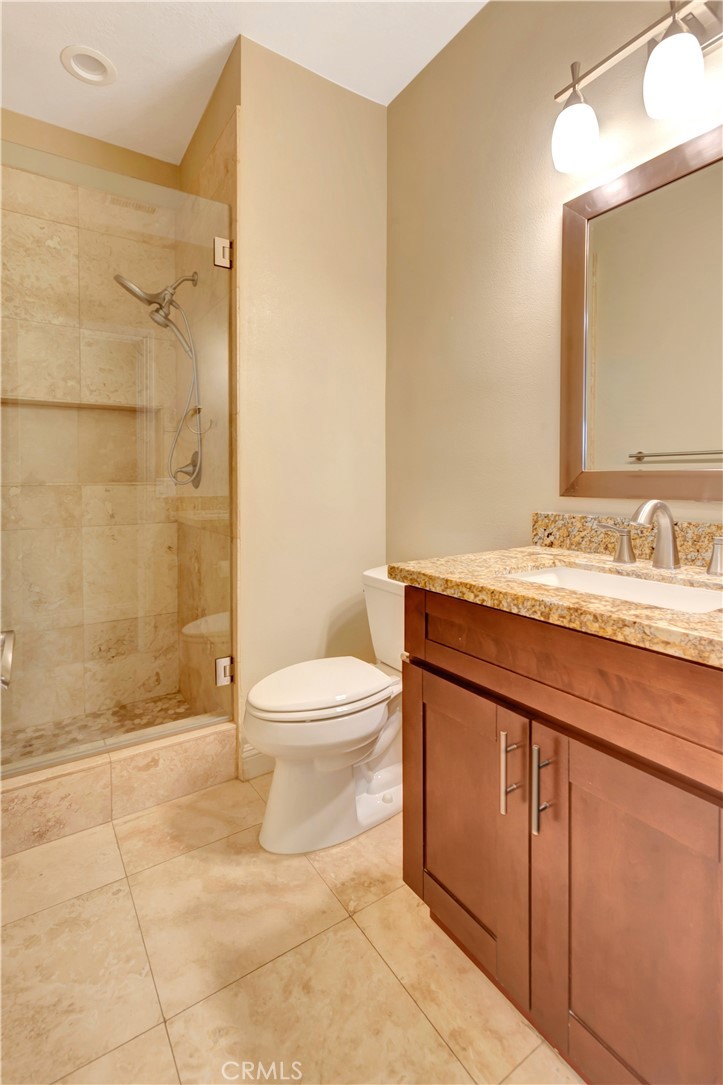
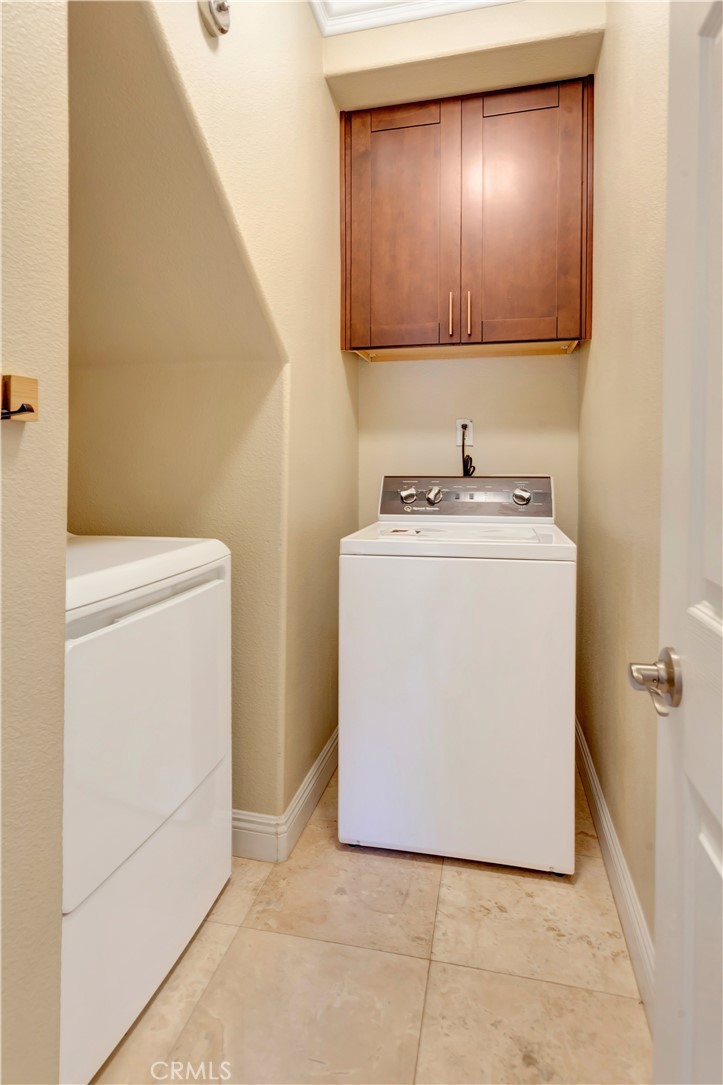
The open living and dining areas flow seamlessly together, creating a comfortable and inviting space for everyday living, gatherings, and entertaining. A beautiful fireplace framed by elegant travertine adds warmth and timeless character to the home. The thoughtfully designed floor plan also features a desirable main-level bedroom and full bath, ideal for guests, a home office, or flexible living space. A conveniently located laundry room near the lower-level bedroom adds to the home's functionality and ease of living.

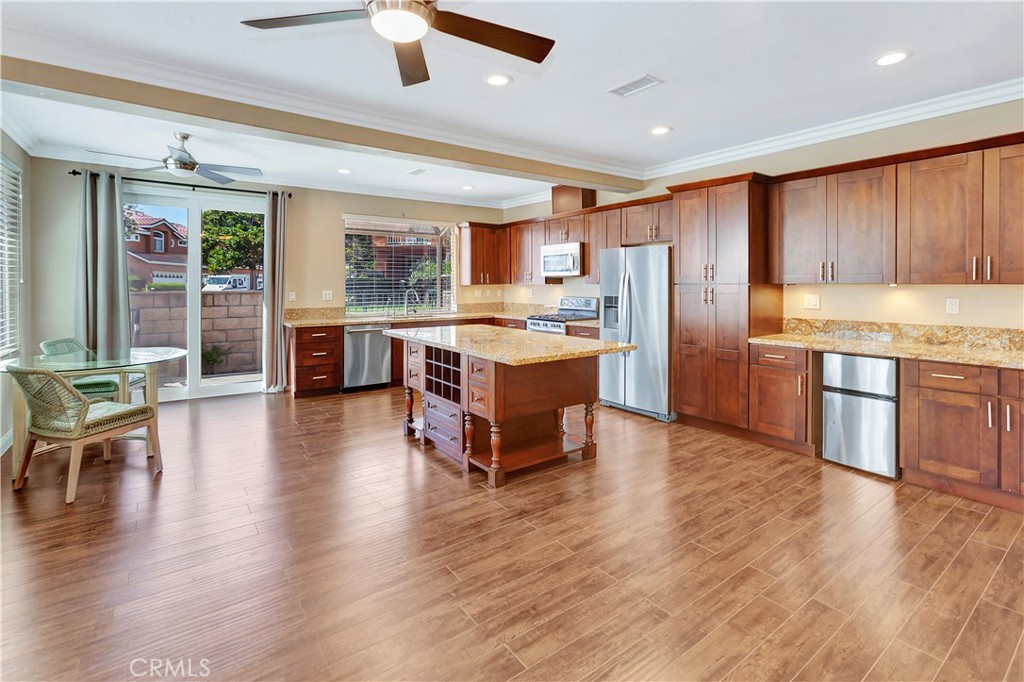
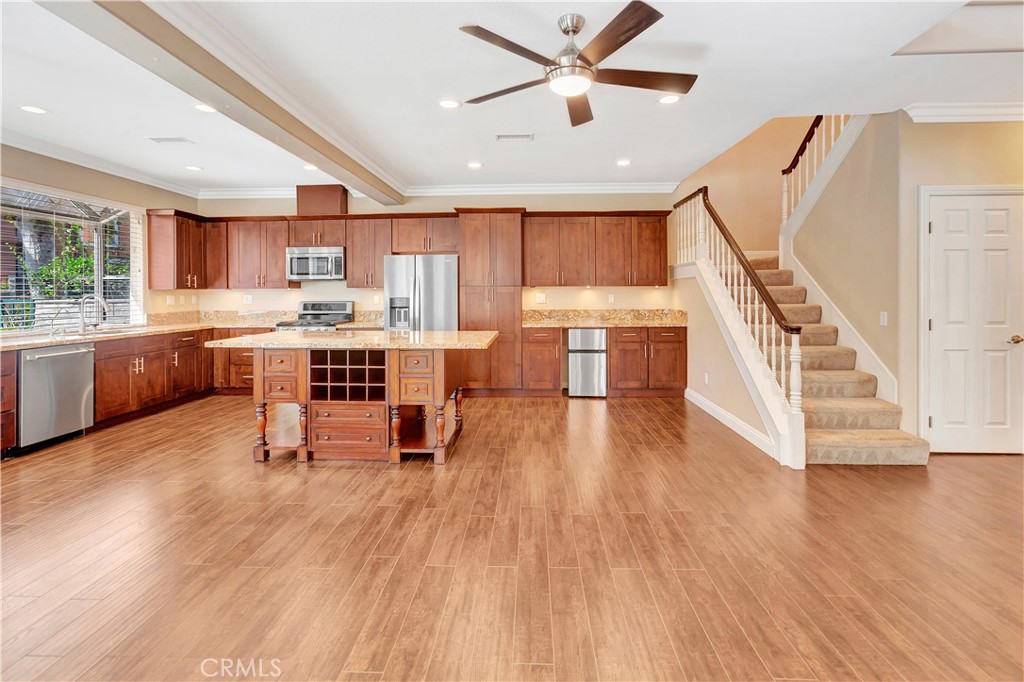
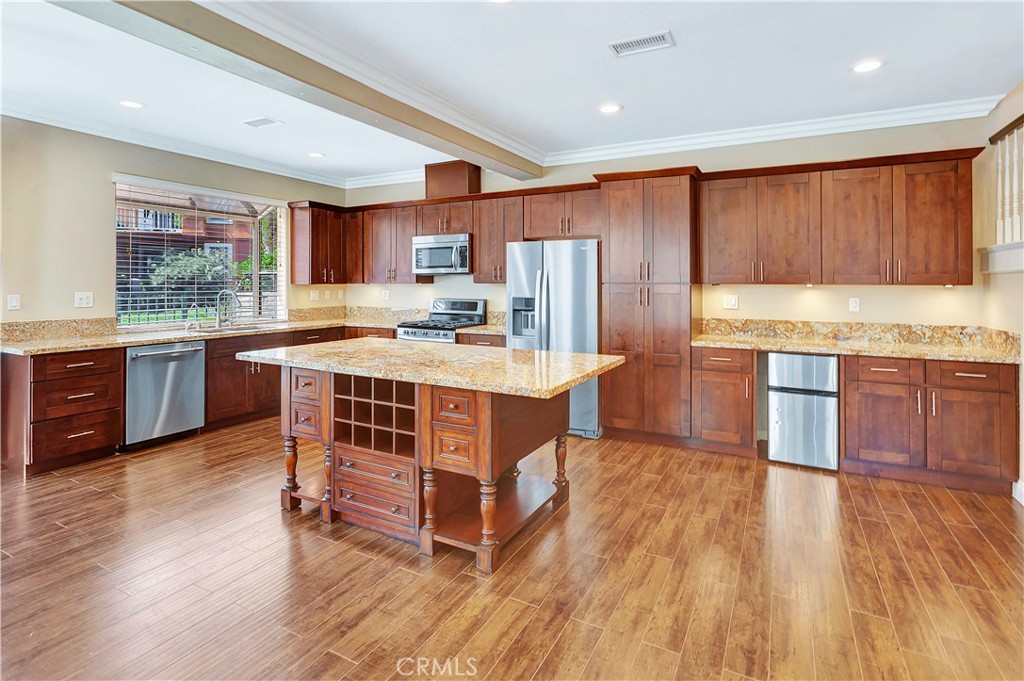
At the heart of the home, the gourmet kitchen combines style and functionality with granite countertops, a spacious center island, breakfast nook, and quality appliances, along with a newer upgraded dishwasher and faucets. The kitchen flows naturally into the main living areas, making it easy to stay connected while cooking, gathering, and entertaining.

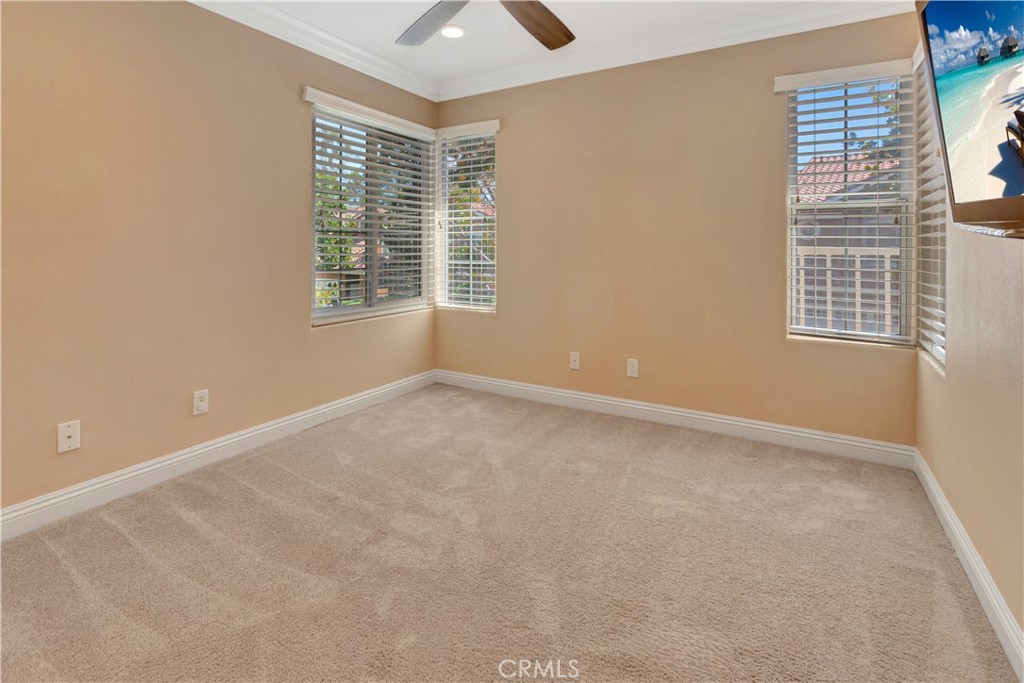
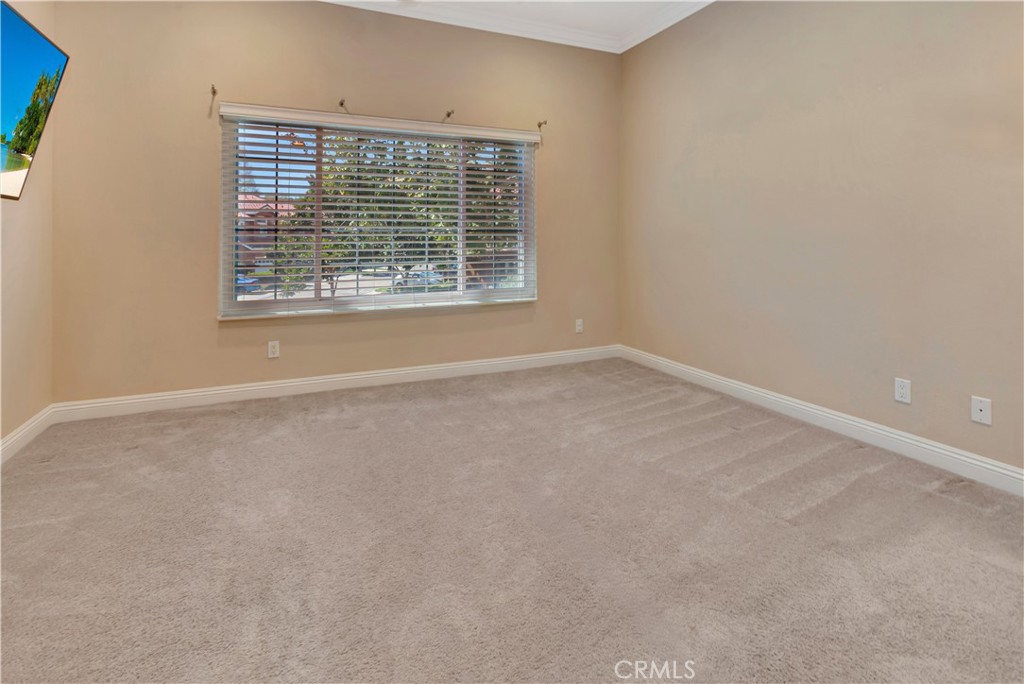
Thoughtful details continue throughout the home, custom built-ins, wood blinds, mirrored wardrobe doors, recessed lighting, ceiling fans throughout, and fresh interior paint. A newer upgraded heating and air-conditioning system provides year-round comfort.

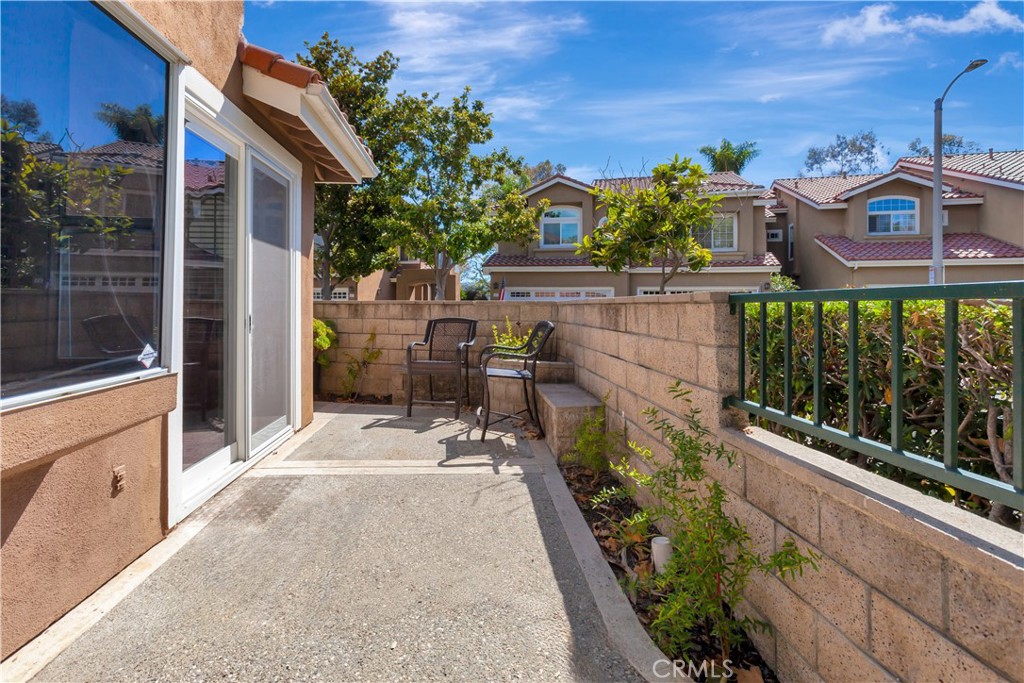
The attached 2-car garage adds exceptional functionality with custom built-in storage and a dedicated workbench. Outdoors, the private rear patio extends the living space with planters and fresh landscaping, creating a peaceful setting to relax and enjoy the beautiful Aliso Viejo climate.

Ideally located near Aliso Viejo's acclaimed parks, trails, shopping, dining, and top-rated schools, this exceptional home offers a wonderful combination of warmth, character, functionality, privacy, and location.

A special opportunity to enjoy comfortable, elevated living in one of Orange County's most desirable communities.

9/26/2026 1:00PM - 4:00PM PDT

9/27/2026 1:00PM - 4:00PM PDT

10/3/2026 1:00PM - 4:00PM PDT

10/4/2026 1:00PM - 4:00PM PDT

4
beds

3
baths

1,822 Sq.Ft. LIVING AREA

10.99 Acres lot

Features & Amenities

Interior

  • total bedrooms4
  • Total bathrooms3
  • full bathrooms3
  • Laundry room Inside, Laundry Room
  • Flooring Vinyl
  • Fireplace Living Room
  • APPLIANCES Dishwasher, Gas Range, Microwave, Refrigerator, Dryer, Washer
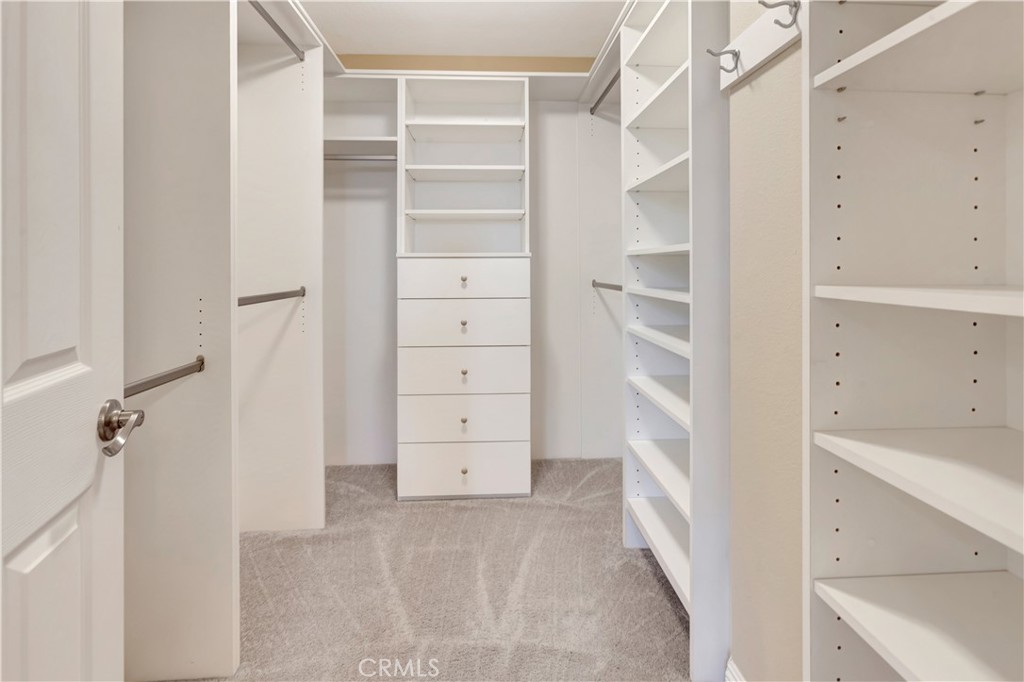
  • other interior Features Built-in Features, Breakfast Area, Ceiling Fan(s), Crown Molding, Cathedral Ceiling(s), Granite Counters, High Ceilings, Open Floorplan, Recessed Lighting, Bedroom on Main Level, Loft, Walk-In Closet(s)

Area & Lot

  • Status Coming Soon
  • OPEN HOUSE

    9/26/2026 1:00PM - 4:00PM PDT

    9/27/2026 1:00PM - 4:00PM PDT

    10/3/2026 1:00PM - 4:00PM PDT

    10/4/2026 1:00PM - 4:00PM PDT

  • Living Area1,822 Sq.Ft.
  • Lot Area10.99 Acres
  • MLS® IDOC26192679
  • TypeCondo
  • YEAR BUILT1990
  • NeighborhoodOrange County
  • Architecture StylesMediterranean
  • View DescriptionNeighborhood
  • High SchoolAliso Niguel
  • School DistrictCapistrano Unified

Exterior

  • STORIES2
  • Garage Space2.0
  • water SourcePublic
  • utilitiesCable Available, Electricity Available, Natural Gas Available, Phone Available, Sewer Connected, Water Connected
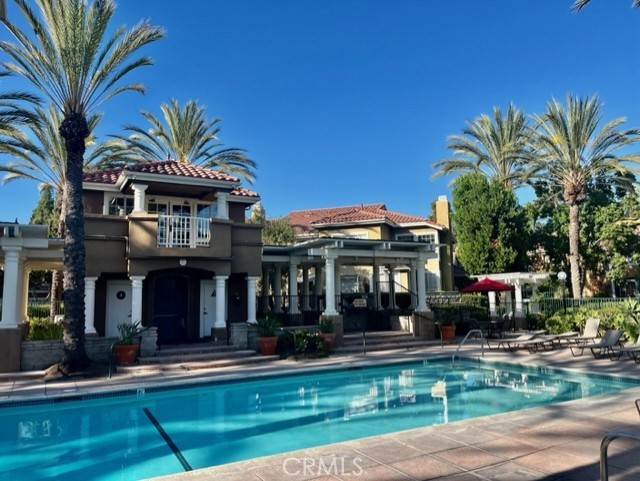
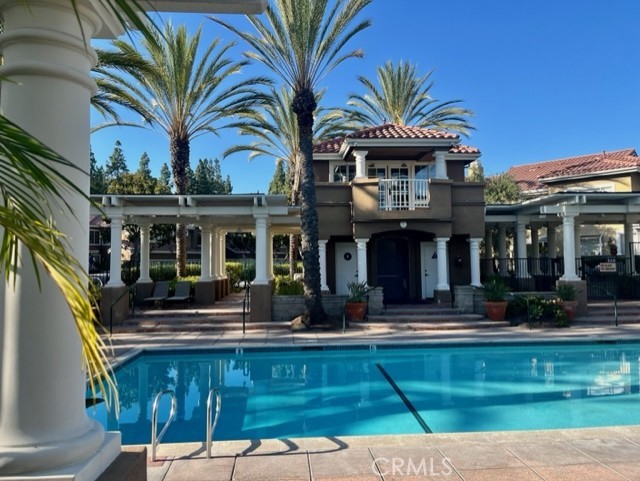
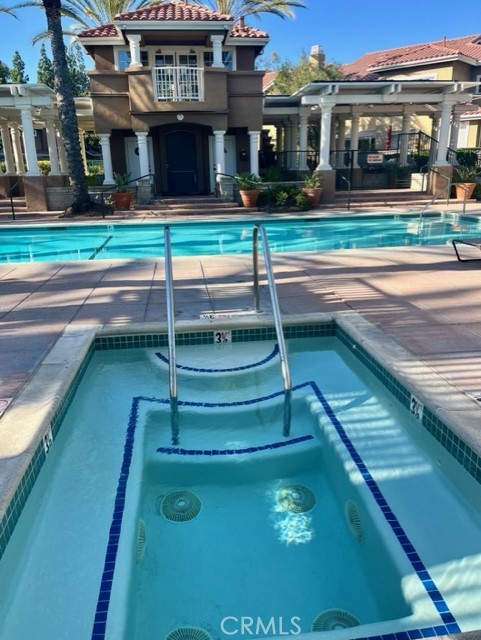
  • PoolCommunity, Association
  • roofTile
  • lot featuresStreet Level
  • parkingGarage
  • HEAT TYPECentral
  • AIR CONDITIONINGCentral Air
  • sewerPublic Sewer
  • SubstructureSlab
  • HOA AmenitiesPool, Tennis Court(s)
  • security FeaturesKey Card Entry

Financial

  • Sales Price$1,235,000
  • HOA $600/mo

Mortgage Calculator

Estimate your monthly mortgage payment, including the principal and interest, property taxes, and HOA. Adjust the values to generate a more accurate rate.
All estimates are provided for informational purposes only. Actual amounts may vary.
$0,000 Your Payment 20 15 65
$0,000 Your Payment

Orange County

Explore

Working With Us

Places buyers and sellers in an enviable position, as it allows for an intelligent preparation for the home sale and/or home buying process. Paired with our extensive knowledge of the local market and seasoned negotiating skills, we deliver positive results for our clients. Committed to make a measurable difference in every aspect of the transaction, our passion for people and properties shines through in every detail.

Follow Us on Instagram