82283 Sardinia Road
Listed by Elina Linner CA DRE# 02113979 with Desert Sotheby's International Realty (442) 264-4172
Sold

82283 Sardinia Road

82283 Sardinia Road, Indio, CA 92203

$620,000
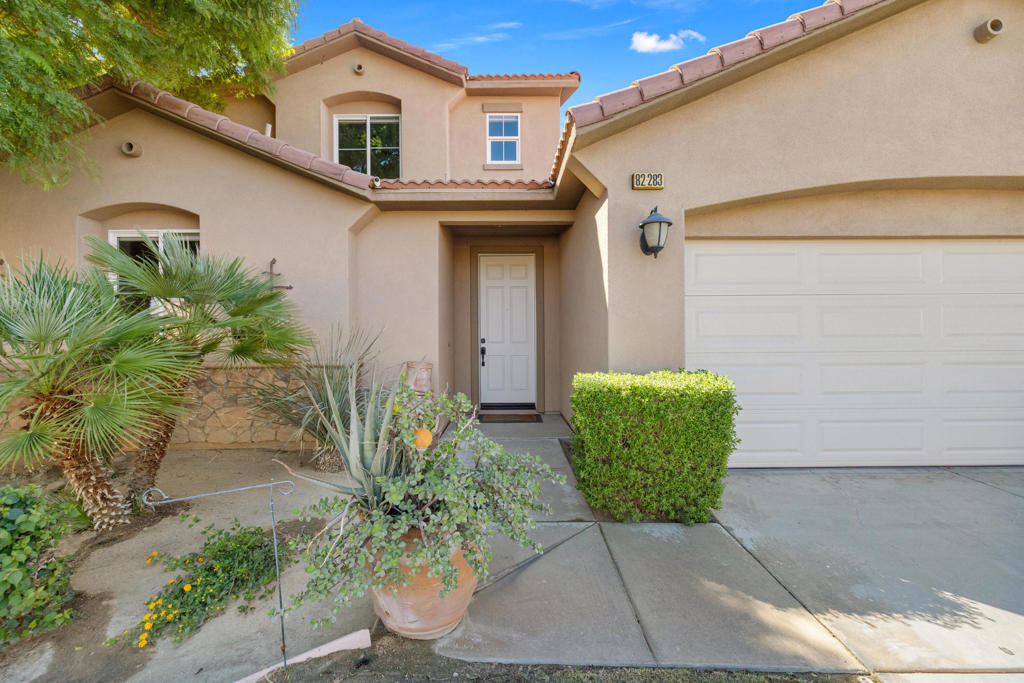
Discover this beautifully upgraded 4-bedroom, 3-bathroom home with a flexible bonus room, located in the highly sought-after Paradiso community in Indio. Offering 2,439 sq ft of refined living space on an oversized 8,700+ sq ft lot, this move-in-ready residence perfectly blends style, comfort, and functionality. This open-concept home features a stunning redesigned fireplace with imported Italian tile, brand new flooring, and a well-appointed kitchen with granite countertops, refinished cabinets, new stainless steel appliances, and a spacious island--ideal for entertaining or everyday living. Thoughtful updates throughout include fresh interior paint, brand new carpeting upstairs and on the staircase, updated ceiling fans and faucets, and a brand-new shower enclosure in the primary suite. Tile flooring runs through the common areas, and a dedicated upstairs laundry room adds convenience. The primary suite offers a serene retreat with a soaking tub, separate shower, and dual vanities, while three additional bedrooms and a flexible downstairs bonus room provide space for family, guests, or a home office. Step outside to enjoy the beautifully landscaped backyard with a covered patio, perfect for relaxing or entertaining. Additional features include a 3-car garage (2-car plus tandem) and low HOA dues. Nestled in a quiet, well-maintained neighborhood close to shopping, dining, and excellent schools, this home is a rare opportunity to own in one of Indio's most desirable communities. (Some photos are virtually staged).
4
beds

3
baths

2,439 Sq.Ft. LIVING AREA

8,712 Sq.Ft. lot

Features & Amenities

Interior

  • total bedrooms4
  • Total bathrooms3
  • full bathrooms2
  • half bathroom1
  • Laundry room Laundry Room
  • Flooring Carpet, Tile, Vinyl
  • Fireplace Gas, Living Room
  • APPLIANCES Dishwasher, Electric Oven, Gas Cooktop, Microwave
  • other interior Features Breakfast Bar, Separate/Formal Dining Room, Open Floorplan, Primary Suite, Walk-In Closet(s)

Area & Lot

  • Status Sold
  • Date Sold February 20, 2026
  • Living Area2,439 Sq.Ft.
  • Lot Area8,712 Sq.Ft.
  • MLS® ID219141773DA
  • TypeResidential
  • YEAR BUILT2009
  • View DescriptionTrees/Woods

Exterior

  • STORIES2
  • Garage Space3.0
  • lot featuresBack Yard, Drip Irrigation/Bubblers, Front Yard, Landscaped, Sprinklers Timer, Yard
  • parkingDirect Access, Driveway, Garage, Garage Door Opener, Tandem
  • HEAT TYPECentral, Forced Air, Fireplace(s)
  • AIR CONDITIONINGCentral Air
  • HOA AmenitiesControlled Access, Maintenance Grounds, Management
  • security FeaturesGated Community

Financial

  • Sales Price$620,000
  • HOA $205/mo

Working With Us

Places buyers and sellers in an enviable position, as it allows for an intelligent preparation for the home sale and/or home buying process. Paired with our extensive knowledge of the local market and seasoned negotiating skills, we deliver positive results for our clients. Committed to make a measurable difference in every aspect of the transaction, our passion for people and properties shines through in every detail.

Follow Us on Instagram