48 Downfield Way
48 Downfield Way
48 Downfield Way
48 Downfield Way
48 Downfield Way
48 Downfield Way
48 Downfield Way
48 Downfield Way
48 Downfield Way
48 Downfield Way
48 Downfield Way
48 Downfield Way
48 Downfield Way
48 Downfield Way
48 Downfield Way
48 Downfield Way
48 Downfield Way
48 Downfield Way
48 Downfield Way
48 Downfield Way
48 Downfield Way
48 Downfield Way
48 Downfield Way
48 Downfield Way
48 Downfield Way
48 Downfield Way
48 Downfield Way
48 Downfield Way
48 Downfield Way
48 Downfield Way
48 Downfield Way
48 Downfield Way
48 Downfield Way
48 Downfield Way
48 Downfield Way
48 Downfield Way
48 Downfield Way
48 Downfield Way
48 Downfield Way
48 Downfield Way
48 Downfield Way
48 Downfield Way
48 Downfield Way
48 Downfield Way
48 Downfield Way
48 Downfield Way
48 Downfield Way
48 Downfield Way
SEE ALL PHOTOS
48 Downfield Way
48 Downfield Way
48 Downfield Way
48 Downfield Way
48 Downfield Way
48 Downfield Way
48 Downfield Way
48 Downfield Way
48 Downfield Way
48 Downfield Way
48 Downfield Way
48 Downfield Way
48 Downfield Way
48 Downfield Way
48 Downfield Way
48 Downfield Way
48 Downfield Way
48 Downfield Way
48 Downfield Way
48 Downfield Way
48 Downfield Way
48 Downfield Way
48 Downfield Way
48 Downfield Way
48 Downfield Way
48 Downfield Way
48 Downfield Way
48 Downfield Way
48 Downfield Way
48 Downfield Way
48 Downfield Way
48 Downfield Way
48 Downfield Way
48 Downfield Way
48 Downfield Way
48 Downfield Way
48 Downfield Way
48 Downfield Way
48 Downfield Way
48 Downfield Way
48 Downfield Way
48 Downfield Way
48 Downfield Way
48 Downfield Way
48 Downfield Way
48 Downfield Way
48 Downfield Way
48 Downfield Way
Listed by Debra Douglass CA DRE# 01960805 with Pacific Sotheby's Int'l Realty 949-309-6160
For Sale

48 Downfield Way

48 Downfield Way, Coto de Caza, CA 92679

$1,899,000
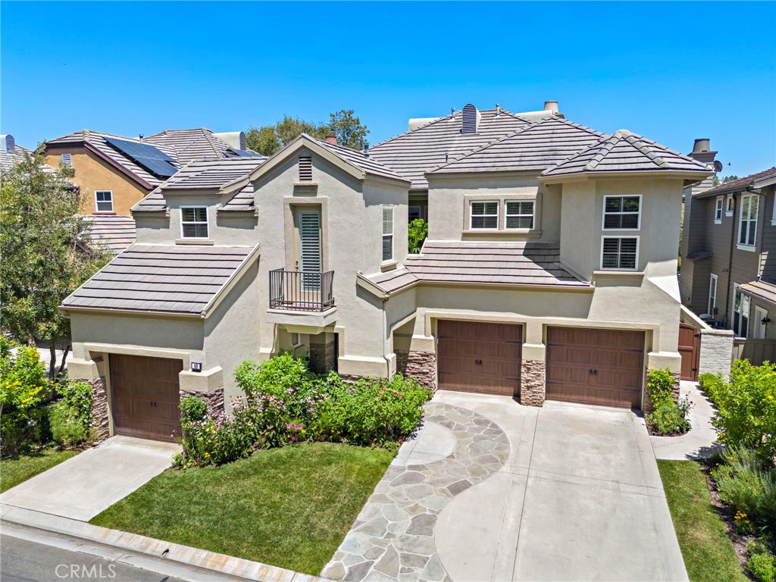
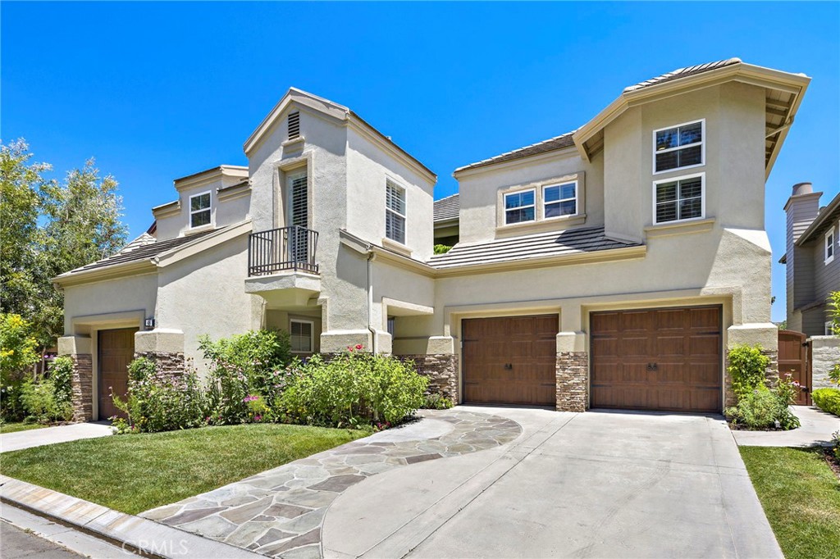
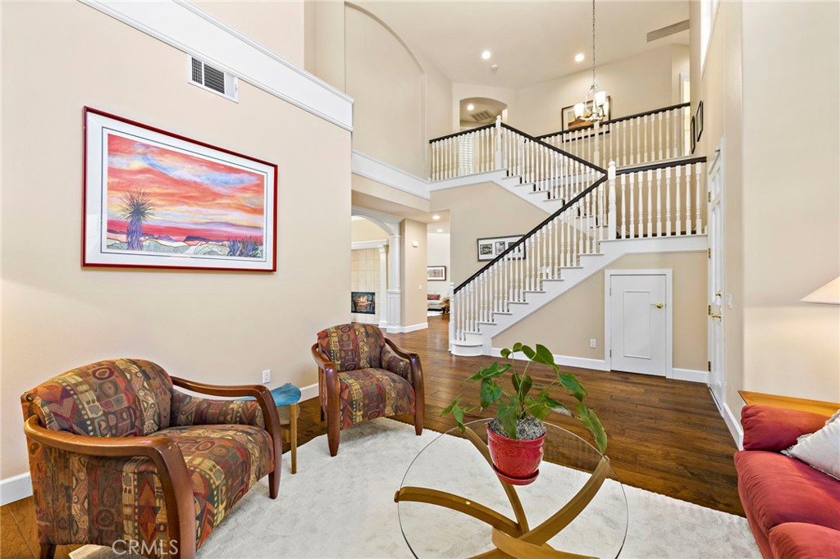
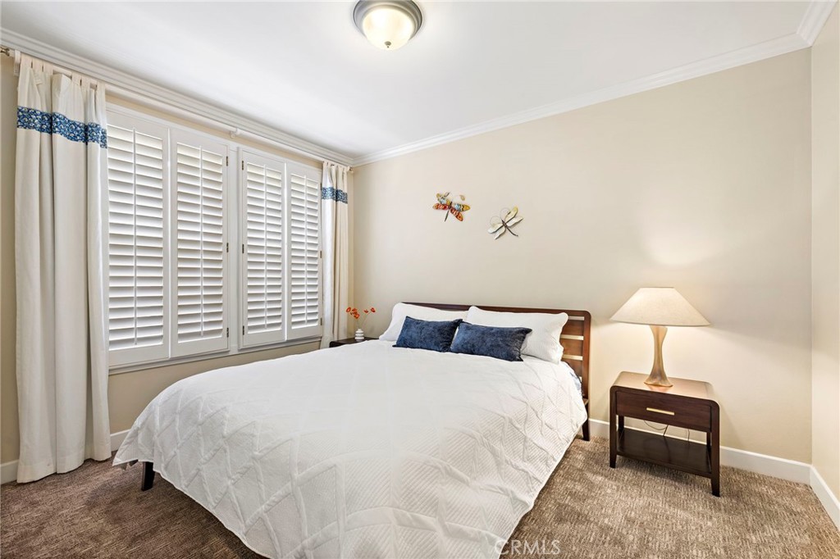
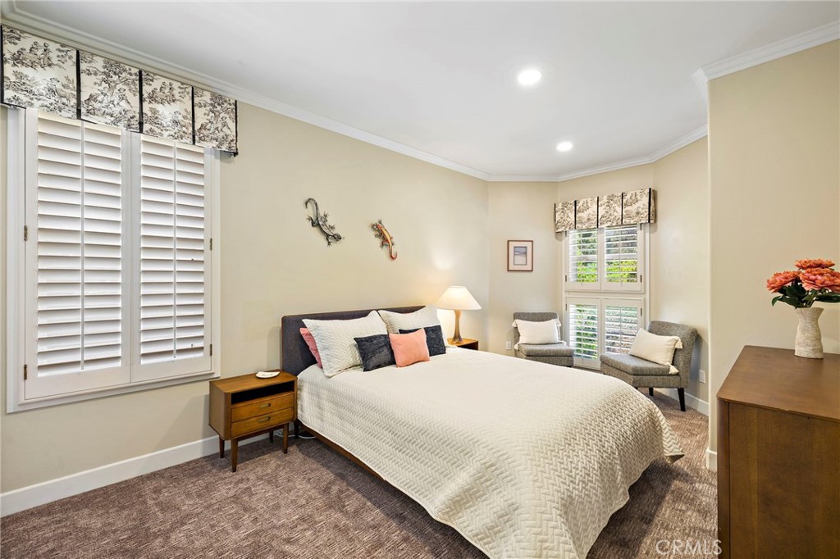
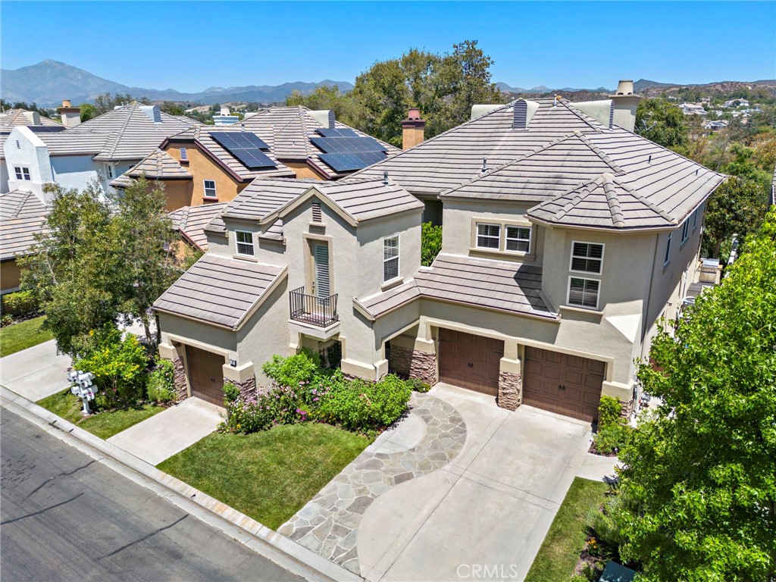
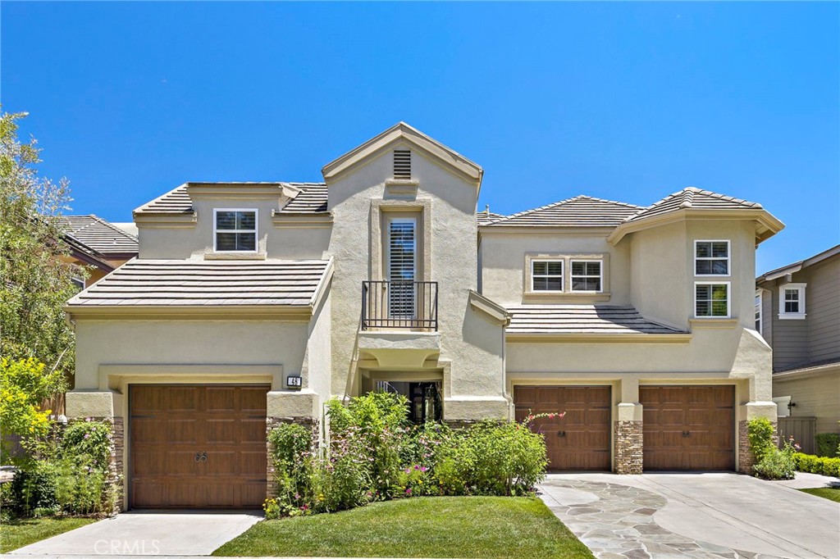
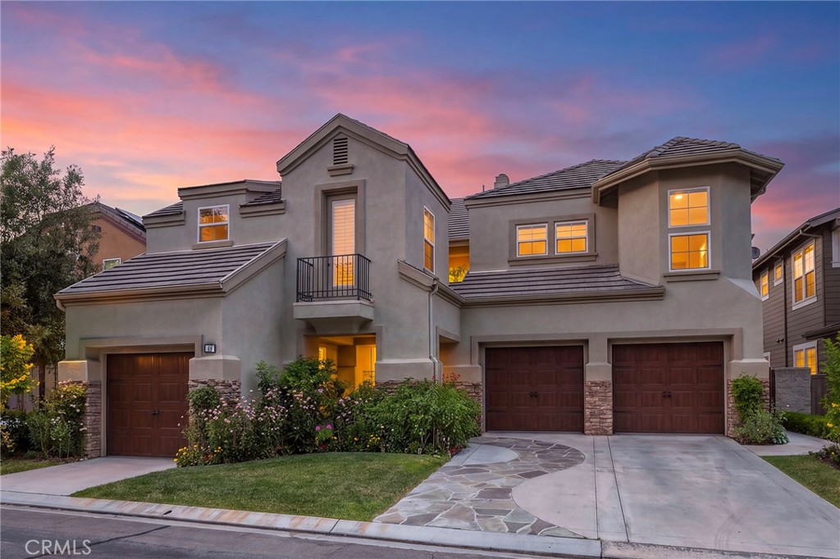
Located on a quiet single-loaded street in Coto de Caza, this beautifully updated residence offers six bedrooms, including a versatile detached casita, and four full bathrooms. Meticulously maintained and filled with timeless upgrades, the home offers an ideal floor plan for multigenerational living, guests, or a private home office.
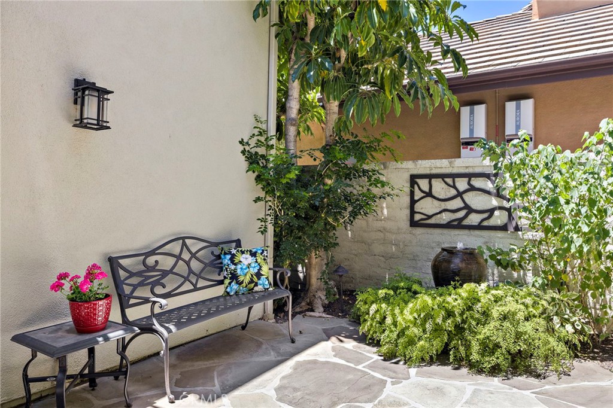
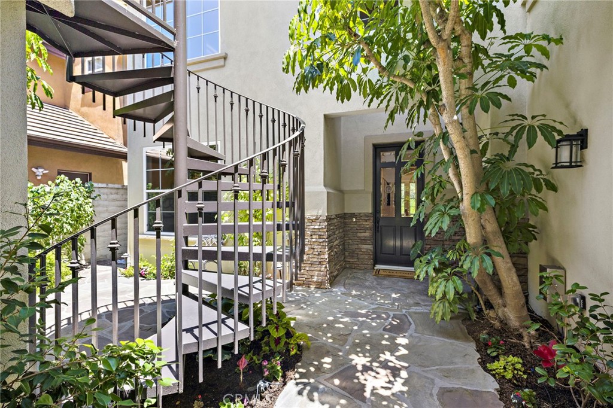
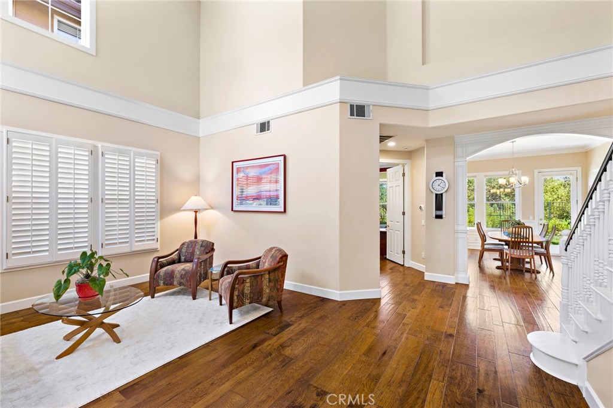
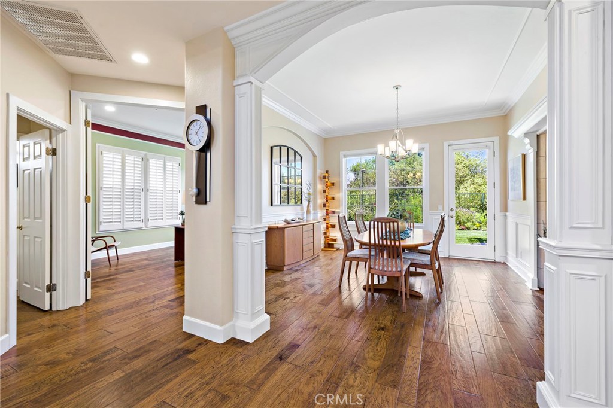
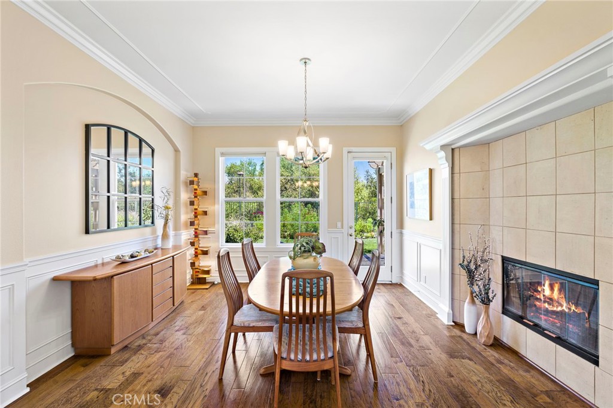
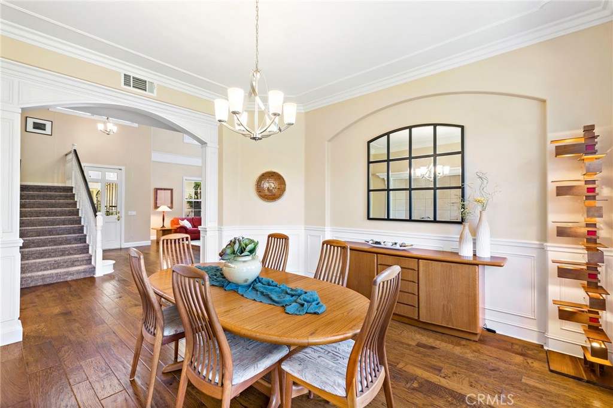
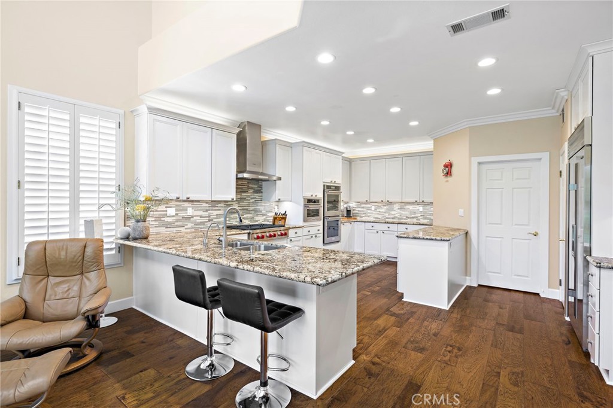
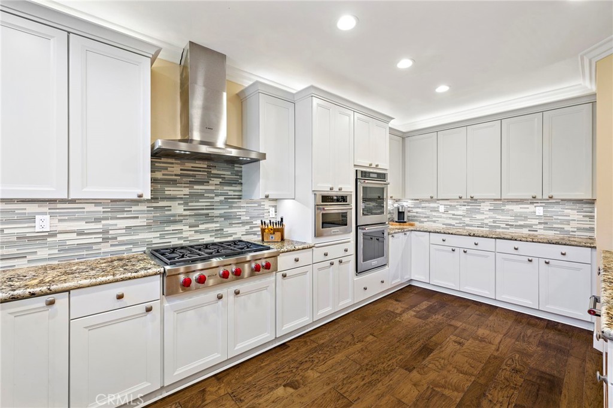
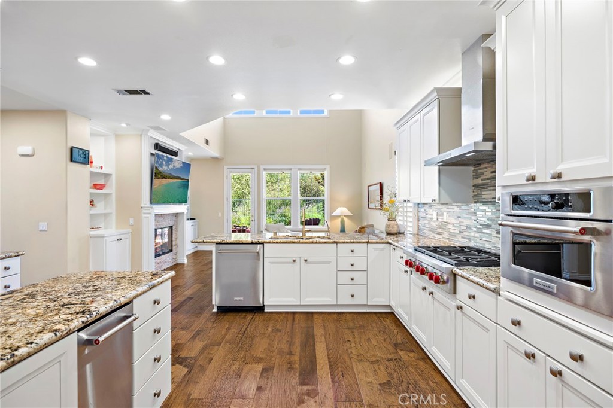
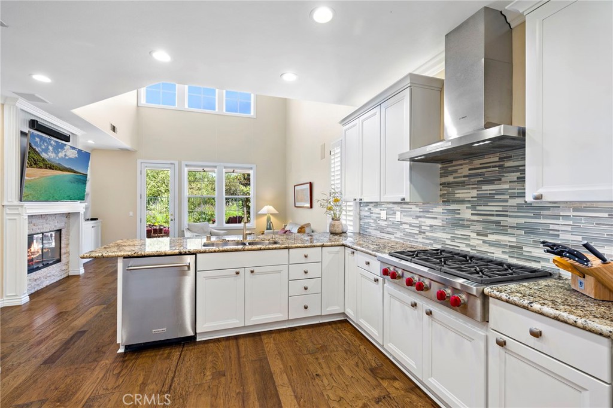
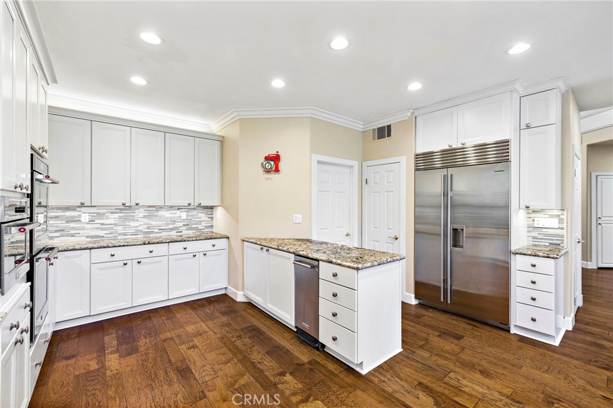
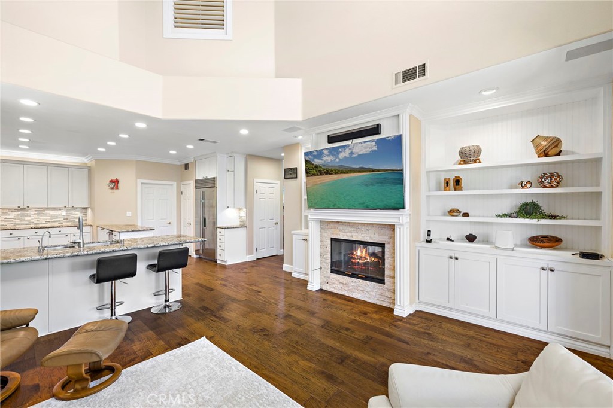
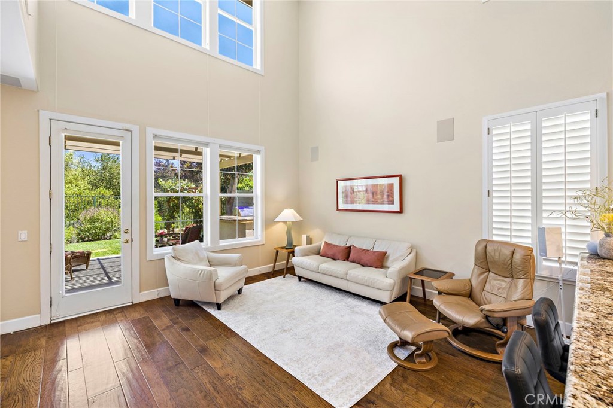
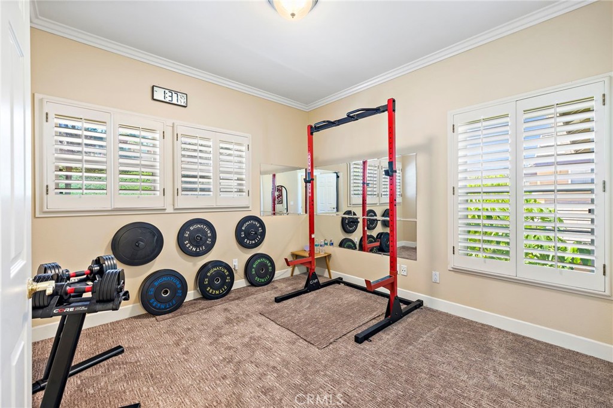
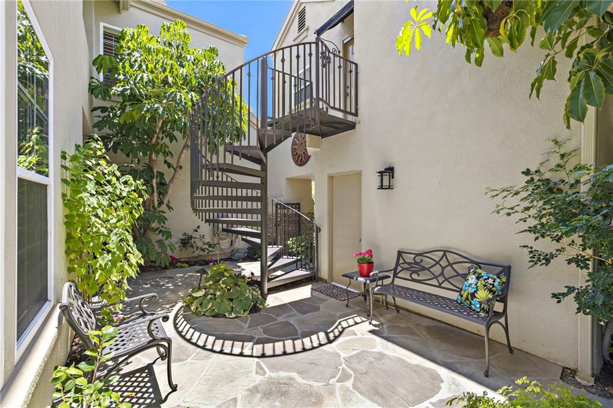
A gated courtyard with lush landscaping and a tranquil fountain creates a welcoming first impression. Inside, soaring ceilings, hardwood flooring, and abundant natural light complement the elegant yet comfortable interiors. The heart of the home is the stunning chef's kitchen, thoughtfully remodeled with a premium Wolf gas range top, double ovens, Sub-Zero built-in refrigerator, expansive prep space, abundant custom cabinetry, and a walk-in pantry. The kitchen flows seamlessly into the inviting family room with custom built-ins and a striking two-sided fireplace shared with the formal dining room. A spacious formal living room, private office or sixth bedroom, and a full bath complete the main level.
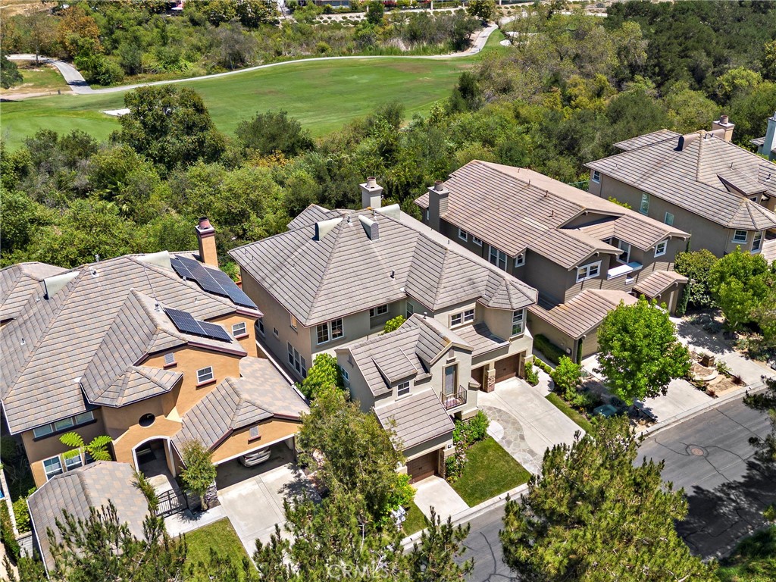
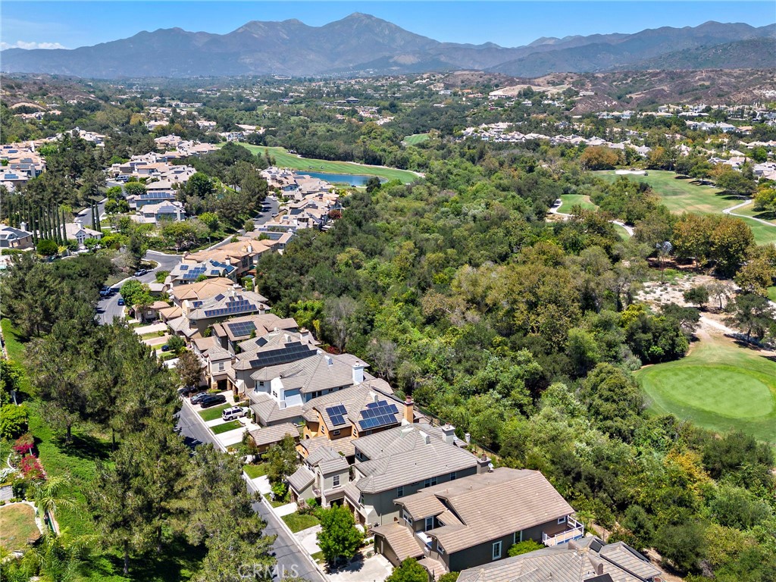
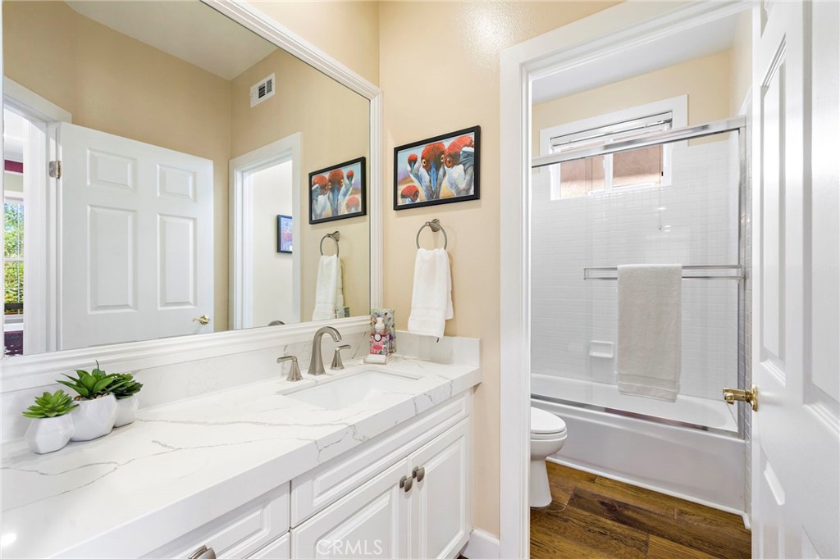
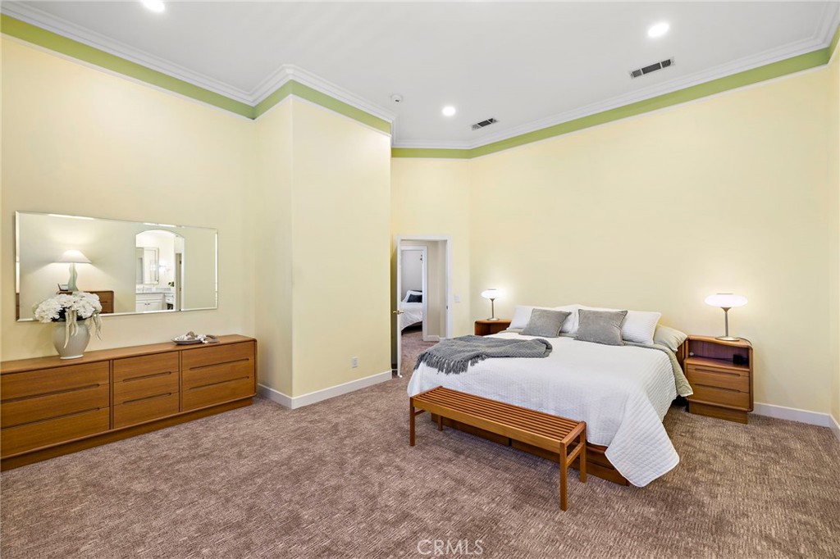
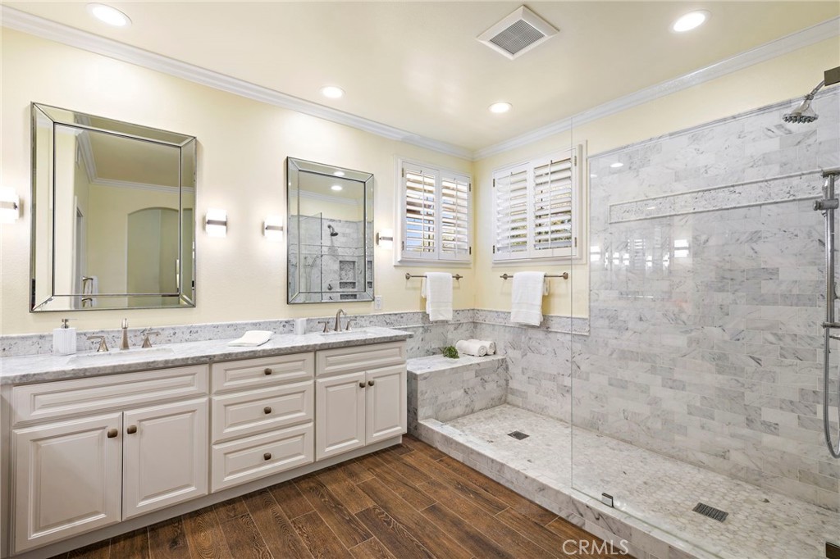

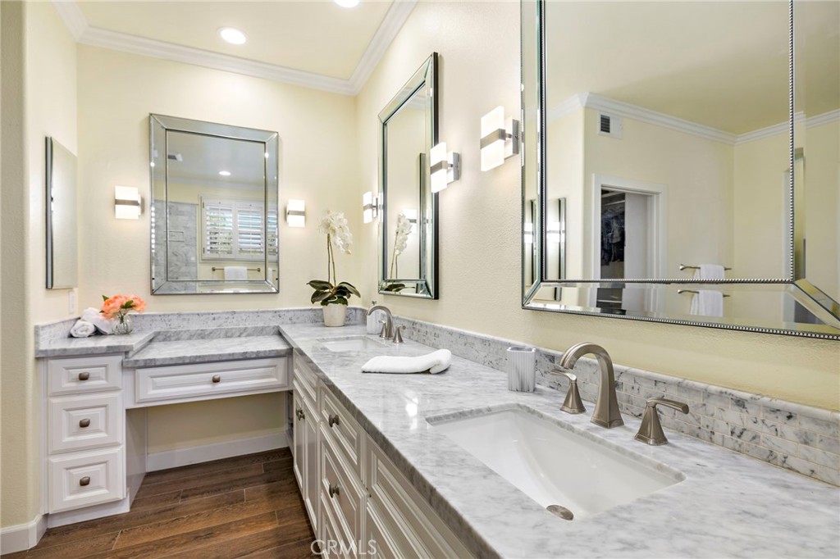
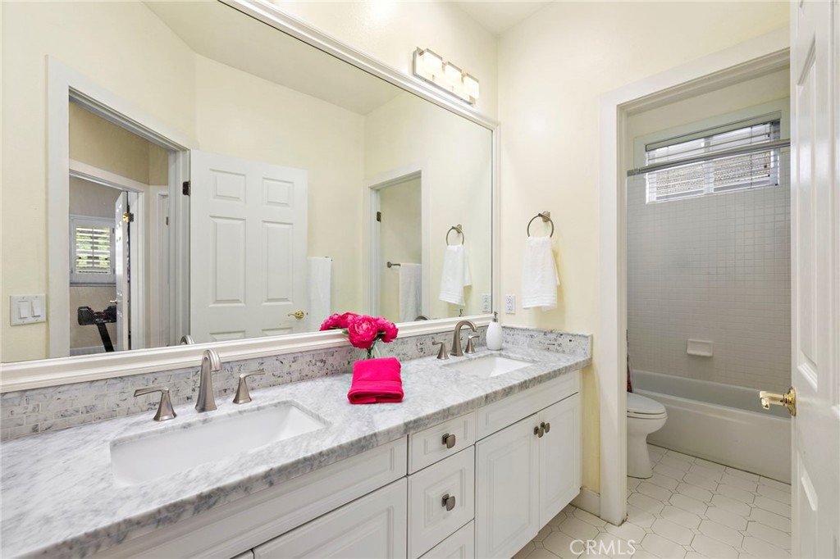
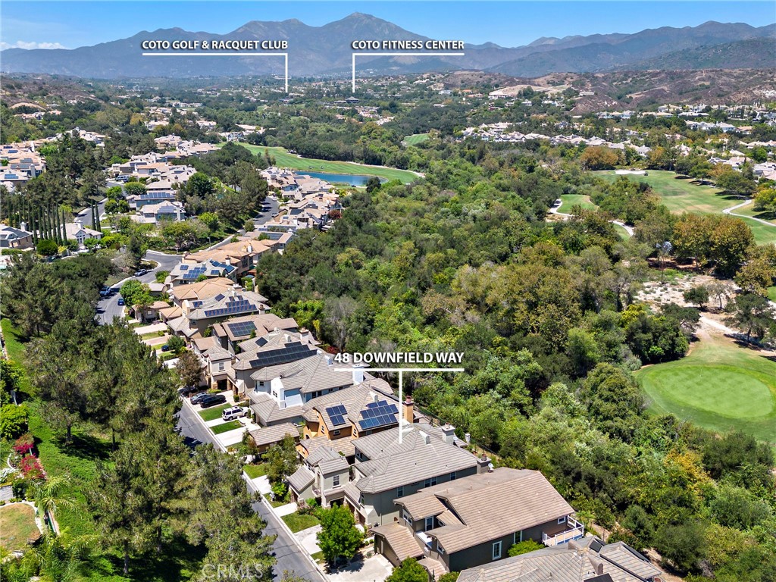
Upstairs, the luxurious primary suite enjoys peaceful views of the creek and lush greenery bordering the 13th hole of Coto de Caza's South Course, creating a truly serene retreat. The spa-inspired bath has been exquisitely remodeled with Carrera marble vanity countertops, an oversized custom walk-in shower, premium finishes, and a custom-designed walk-in closet with extensive built-in organization. Three additional large bedrooms and a remodeled bathroom complete the upper level.
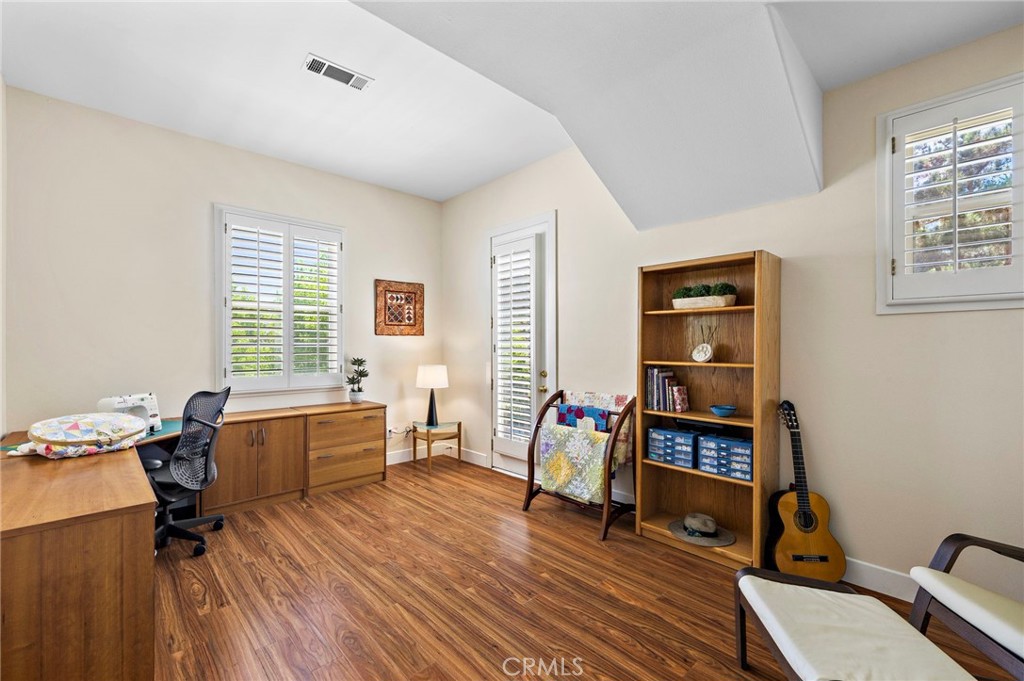
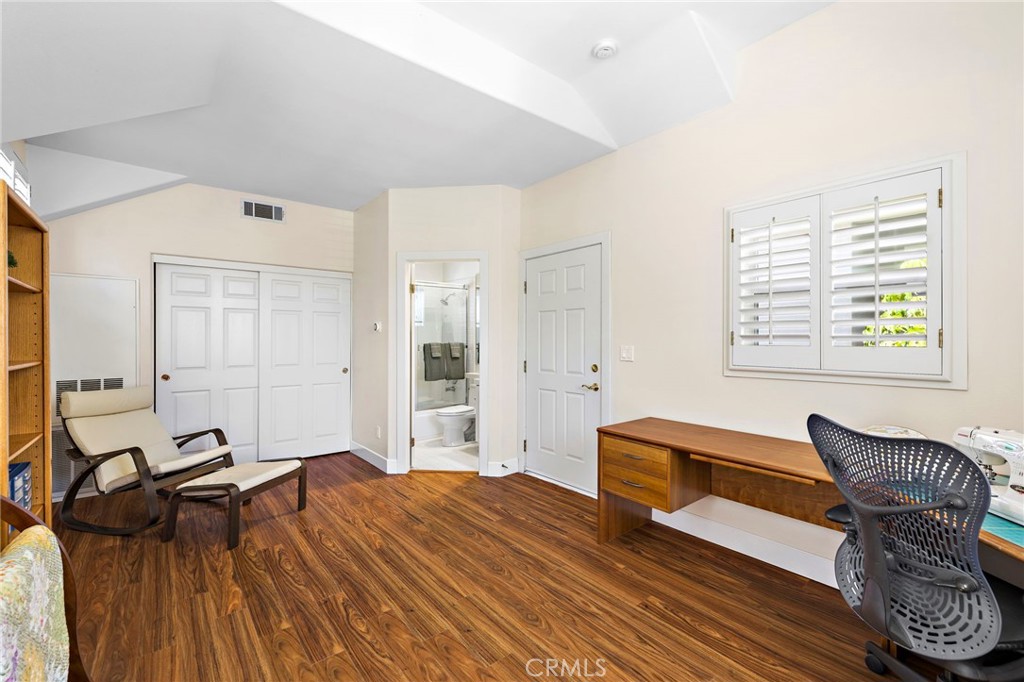
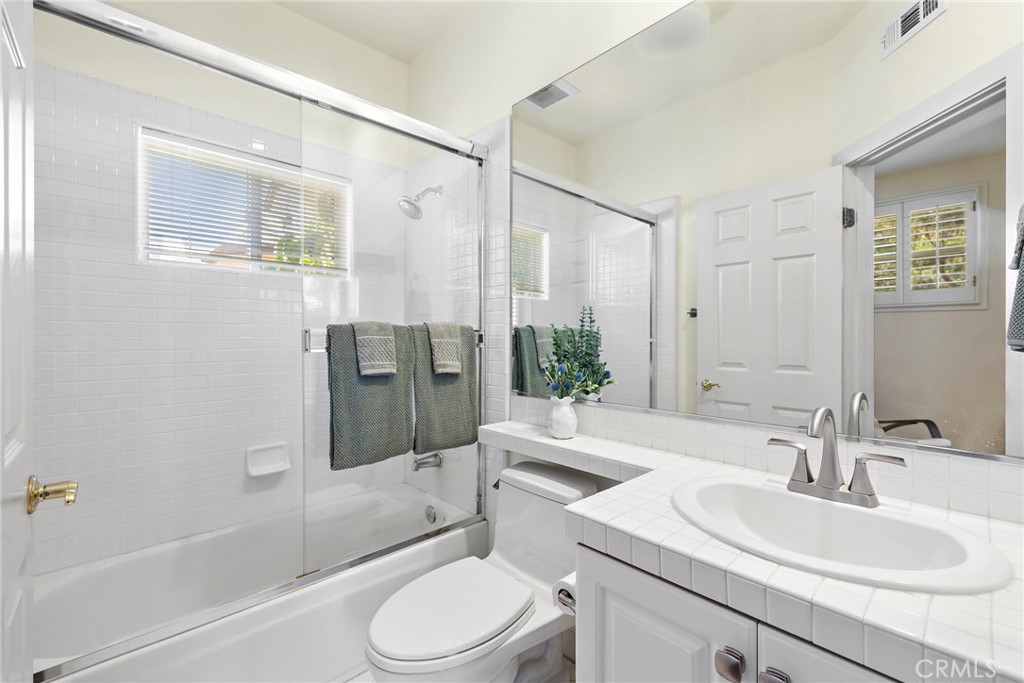
Above the separate one-car garage, the detached casita offers flexibility with its own private entrance, spacious bedroom, full bathroom, and closet--perfect for extended family, overnight guests, an au pair, or a private executive office.
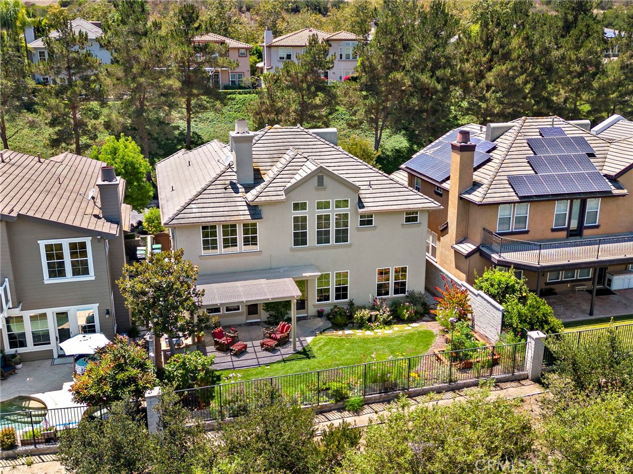
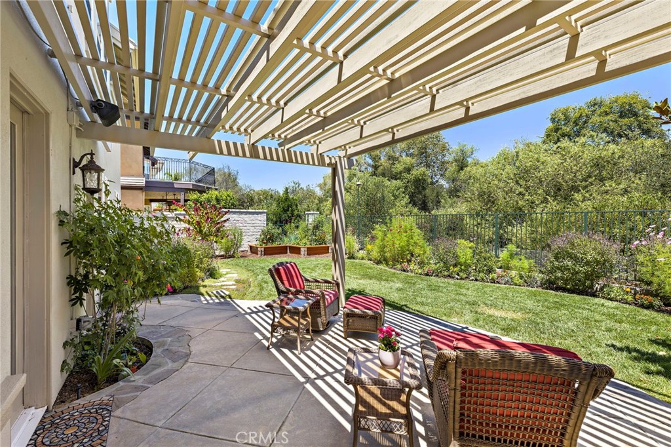
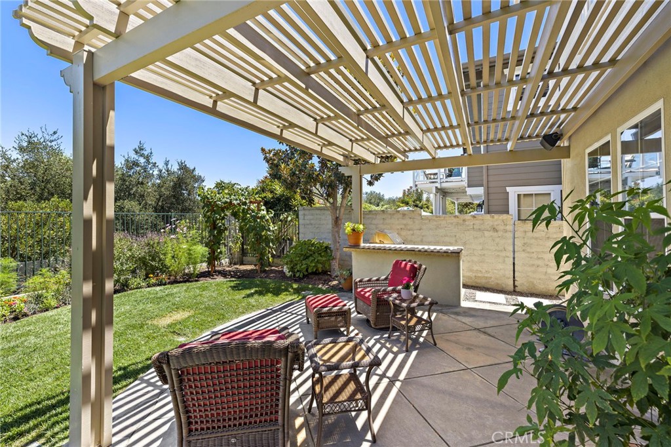
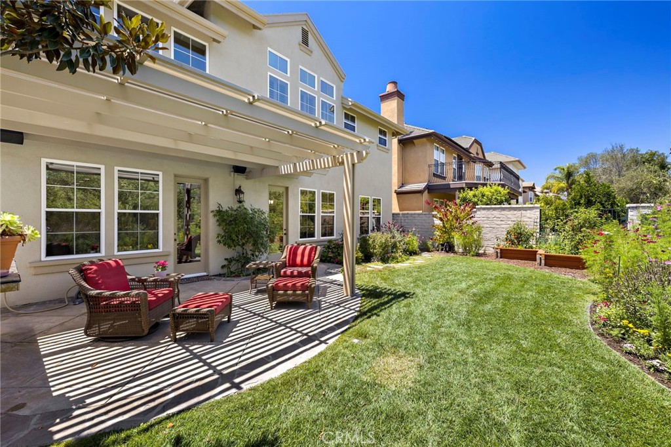
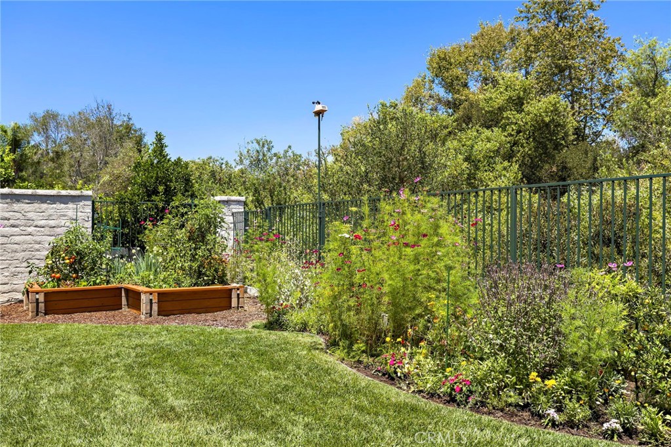
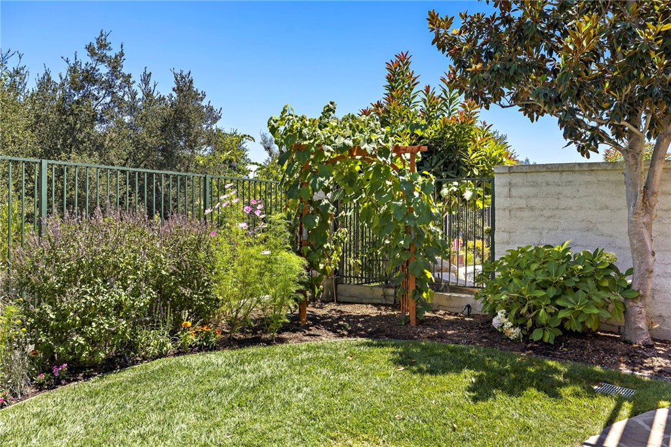
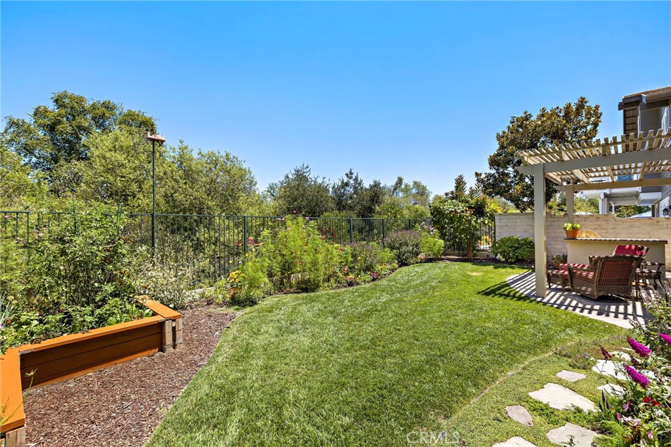
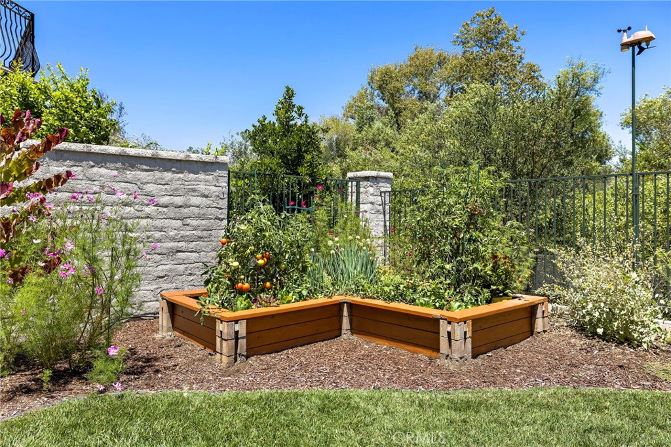
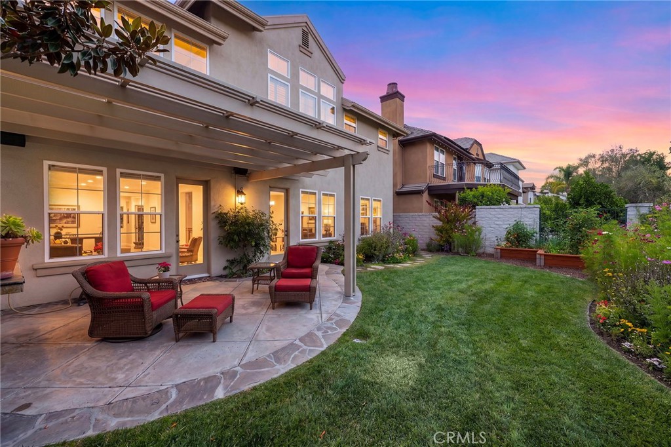
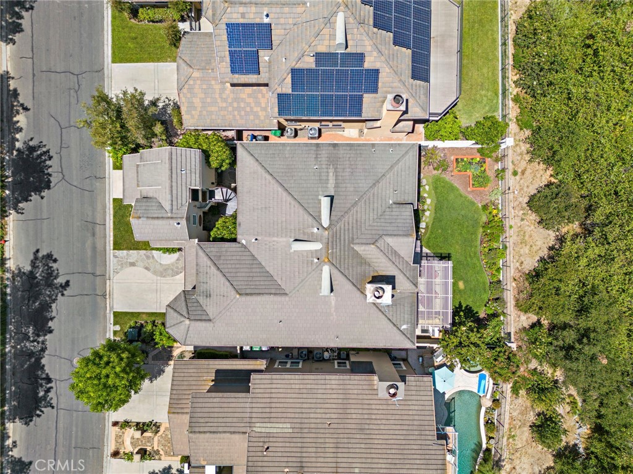
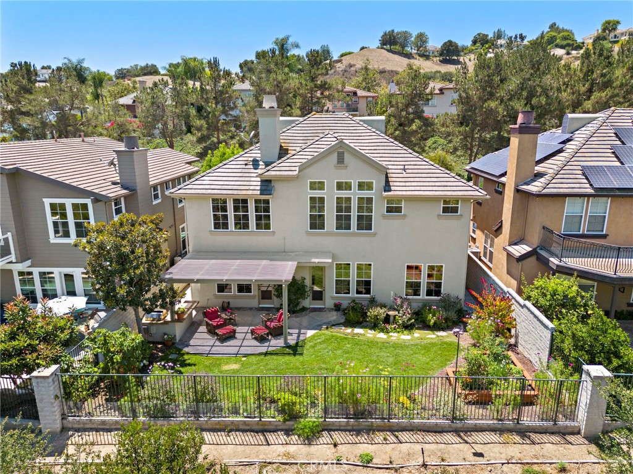
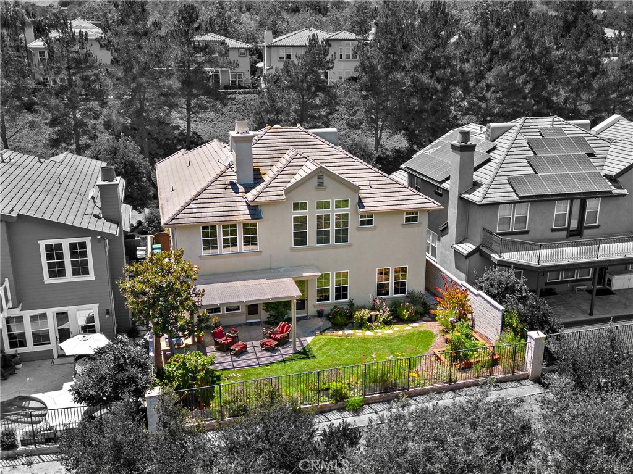
The professionally designed grounds, curated by a master gardener, are equally captivating. Butterfly-attracting gardens, a mature grapevine, fruit-bearing trees, and an abundant raised vegetable garden create a backyard that is as beautiful as it is functional. The private backyard is designed for outdoor living with a patio, built-in BBQ island, and generous space for dining and entertaining al fresco.
Additional highlights include a Tesla EV charger, CentricAir whole-house fan, APEC water filtration system, water softener, Nest thermostats, Lutron smart lighting throughout, and an array of voice-activated smart home features that enhance both comfort and convenience. Welcome home to 48 Downfield Way.

7/17/2026 10:00AM - 12:00PM PDT

7/18/2026 1:00PM - 4:00PM PDT

6
beds

4
baths

3,207 Sq.Ft. LIVING AREA

5,775 Sq.Ft. lot

image

Schedule a Showing

We would love to show you our beautiful property. Please select your preferred date and time below. An agent will be in touch shortly to confirm your appointment.

Schedule a Showing

We would love to show you our beautiful property. Please select your preferred date and time below. An agent will be in touch shortly to confirm your appointment.
Thank you for your interest in 48 Downfield Way, Coto de Caza, CA 92679. We are reviewing your request and will be in touch shortly!

Features & Amenities

Interior

  • total bedrooms6
  • Total bathrooms4
  • full bathrooms4
  • Laundry room Inside, Laundry Room
  • Flooring Carpet, Tile, Wood
  • Fireplace Dining Room, Family Room
  • APPLIANCES 6 Burner Stove, Barbecue, Convection Oven, Double Oven, Dishwasher, Gas Cooktop, High Efficiency Water Heater, Hot Water Circulator, Microwave, Refrigerator, Range Hood, Self Cleaning Oven, Water Softener, Trash Compactor, Water Purifier
  • other interior Features Built-in Features, Chair Rail, Crown Molding, Separate/Formal Dining Room, Eat-in Kitchen, Granite Counters, High Ceilings, Open Floorplan, Pantry, Paneling/Wainscoting, Quartz Counters, Recessed Lighting, Bedroom on Main Level, Primary Suite, Walk-In Pantry, Walk-In Closet(s)

Area & Lot

  • Status For Sale
  • OPEN HOUSE

    7/17/2026 10:00AM - 12:00PM PDT

    7/18/2026 1:00PM - 4:00PM PDT

  • Living Area3,207 Sq.Ft.
  • Lot Area5,775 Sq.Ft.
  • MLS® IDOC26141920
  • TypeResidential
  • YEAR BUILT1995
  • NeighborhoodOrange County
  • View DescriptionTrees/Woods
  • Elementary SchoolWagon Wheel
  • Middle SchoolLas Flores
  • High SchoolTesoro
  • School DistrictCapistrano Unified

Exterior

  • STORIES2
  • Garage Space3.0
  • water SourcePublic
  • utilitiesCable Available, Electricity Connected, Natural Gas Connected, Phone Available, Sewer Connected, Water Connected
  • PoolNone
  • roofTile
  • lot featuresBack Yard, Front Yard, Garden, Landscaped, Near Park, Sprinklers Timer, Sprinkler System
  • parkingDirect Access, Driveway, Garage Faces Front, Garage, Garage Door Opener, On Street
  • HEAT TYPECentral
  • AIR CONDITIONINGCentral Air, Whole House Fan, Zoned, Attic Fan
  • sewerPublic Sewer
  • SubstructureSlab
  • HOA AmenitiesControlled Access, Sport Court, Dog Park, Maintenance Grounds, Horse Trail(s), Picnic Area, Playground, Guard, Trail(s)
  • security FeaturesCarbon Monoxide Detector(s), Gated with Guard, Gated Community, Gated with Attendant, Smoke Detector(s)
  • other exterior FeaturesBarbecue, Rain Gutters

Financial

  • Sales Price$1,899,000
  • HOA $385/mo

Mortgage Calculator

Estimate your monthly mortgage payment, including the principal and interest, property taxes, and HOA. Adjust the values to generate a more accurate rate.
All estimates are provided for informational purposes only. Actual amounts may vary.
$0,000 Your Payment 20 15 65
$0,000 Your Payment

Orange County

Explore

Working With Us

Places buyers and sellers in an enviable position, as it allows for an intelligent preparation for the home sale and/or home buying process. Paired with our extensive knowledge of the local market and seasoned negotiating skills, we deliver positive results for our clients. Committed to make a measurable difference in every aspect of the transaction, our passion for people and properties shines through in every detail.

Follow Us on Instagram