31721 Via Pato
31721 Via Pato
31721 Via Pato
31721 Via Pato
31721 Via Pato
31721 Via Pato
31721 Via Pato
31721 Via Pato
31721 Via Pato
31721 Via Pato
31721 Via Pato
31721 Via Pato
31721 Via Pato
31721 Via Pato
31721 Via Pato
31721 Via Pato
31721 Via Pato
31721 Via Pato
31721 Via Pato
31721 Via Pato
31721 Via Pato
31721 Via Pato
31721 Via Pato
31721 Via Pato
31721 Via Pato
31721 Via Pato
31721 Via Pato
31721 Via Pato
31721 Via Pato
31721 Via Pato
31721 Via Pato
31721 Via Pato
31721 Via Pato
31721 Via Pato
31721 Via Pato
31721 Via Pato
31721 Via Pato
31721 Via Pato
31721 Via Pato
31721 Via Pato
31721 Via Pato
31721 Via Pato
31721 Via Pato
31721 Via Pato
31721 Via Pato
31721 Via Pato
31721 Via Pato
31721 Via Pato
31721 Via Pato
31721 Via Pato
31721 Via Pato
31721 Via Pato
31721 Via Pato
31721 Via Pato
31721 Via Pato
31721 Via Pato
31721 Via Pato
SEE ALL PHOTOS
31721 Via Pato
31721 Via Pato
31721 Via Pato
31721 Via Pato
31721 Via Pato
31721 Via Pato
31721 Via Pato
31721 Via Pato
31721 Via Pato
31721 Via Pato
31721 Via Pato
31721 Via Pato
31721 Via Pato
31721 Via Pato
31721 Via Pato
31721 Via Pato
31721 Via Pato
31721 Via Pato
31721 Via Pato
31721 Via Pato
31721 Via Pato
31721 Via Pato
31721 Via Pato
31721 Via Pato
31721 Via Pato
31721 Via Pato
31721 Via Pato
31721 Via Pato
31721 Via Pato
31721 Via Pato
31721 Via Pato
31721 Via Pato
31721 Via Pato
31721 Via Pato
31721 Via Pato
31721 Via Pato
31721 Via Pato
31721 Via Pato
31721 Via Pato
31721 Via Pato
31721 Via Pato
31721 Via Pato
31721 Via Pato
31721 Via Pato
31721 Via Pato
31721 Via Pato
31721 Via Pato
31721 Via Pato
31721 Via Pato
31721 Via Pato
31721 Via Pato
31721 Via Pato
31721 Via Pato
31721 Via Pato
31721 Via Pato
31721 Via Pato
31721 Via Pato
Listed by John Russell CA DRE# 01512593 with Pacific Sotheby's Int'l Realty 949-922-7973
For Sale

31721 Via Pato

31721 Via Pato, Coto de Caza, CA 92679

$1,879,000
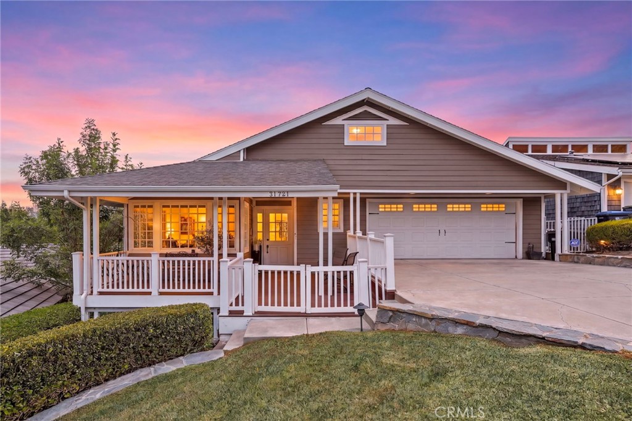
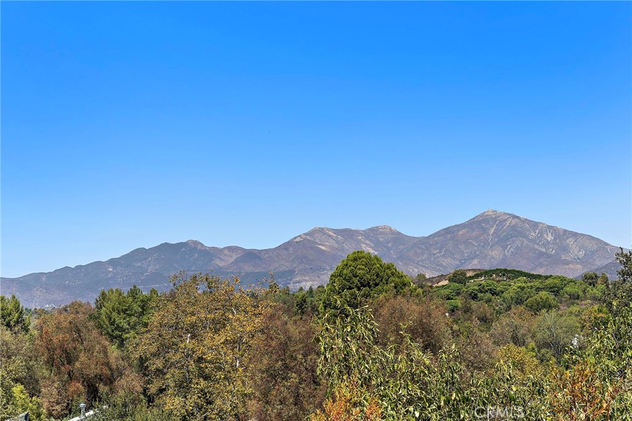
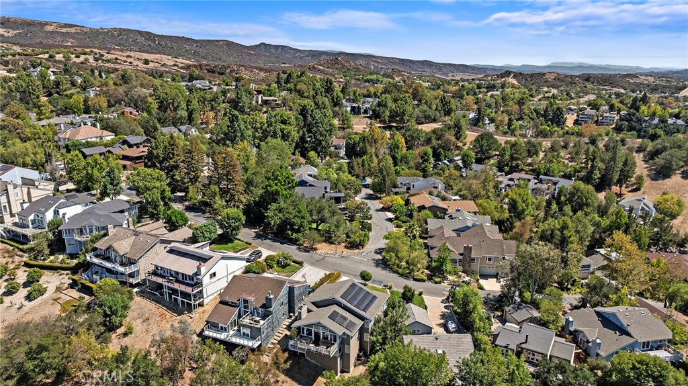
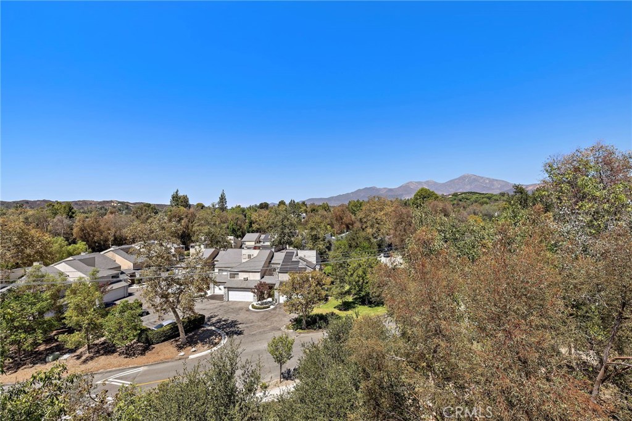
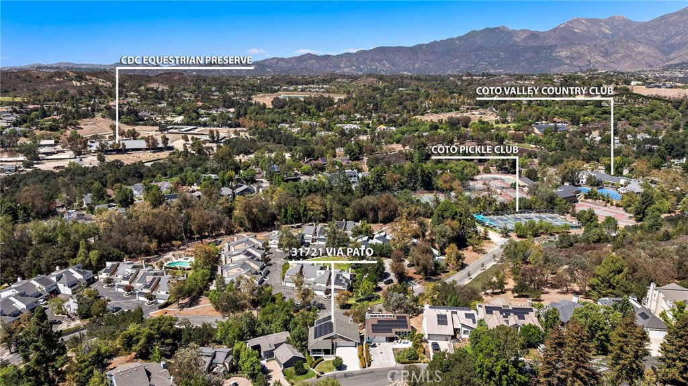
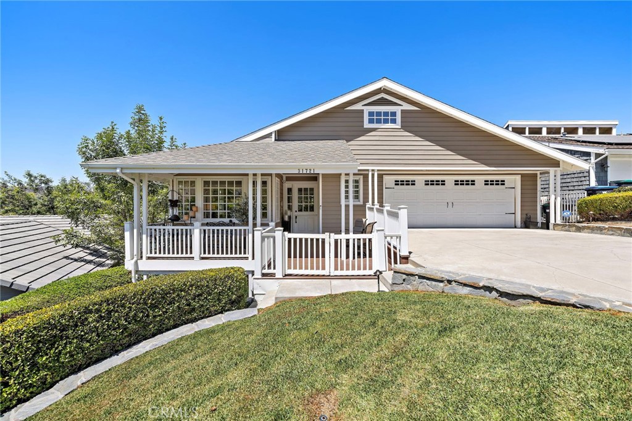
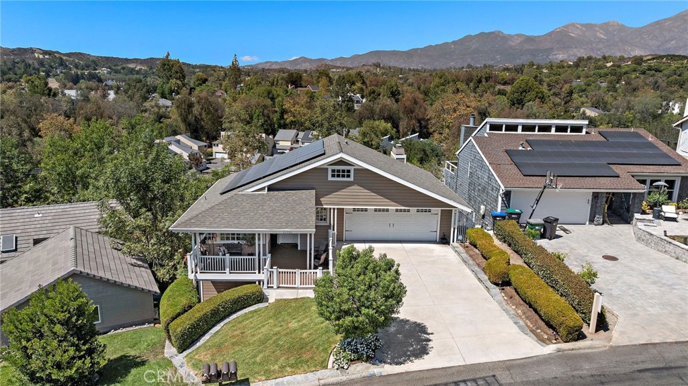
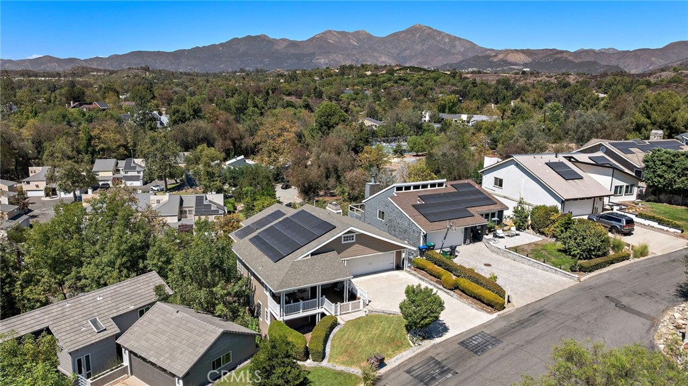
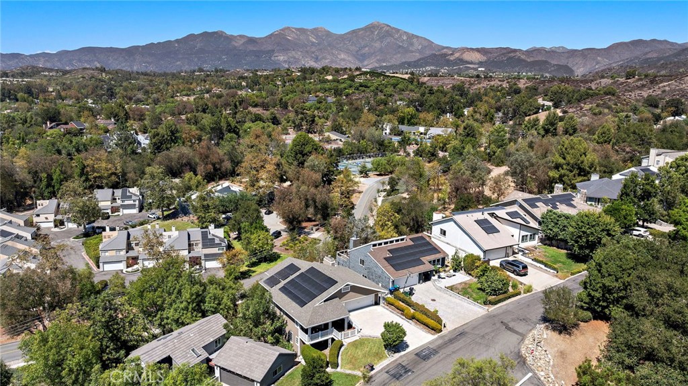
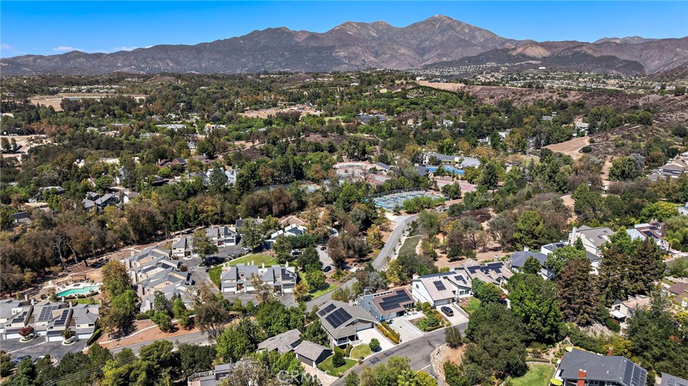
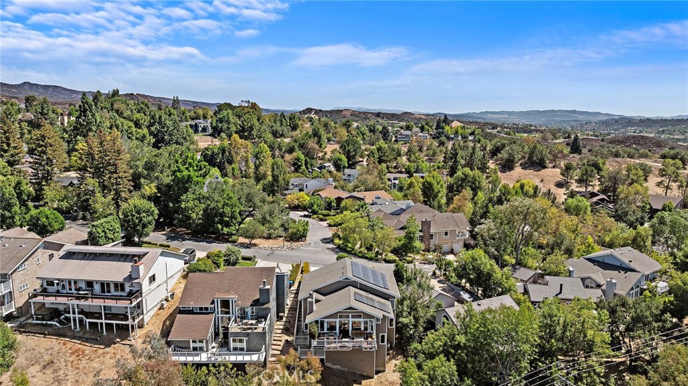
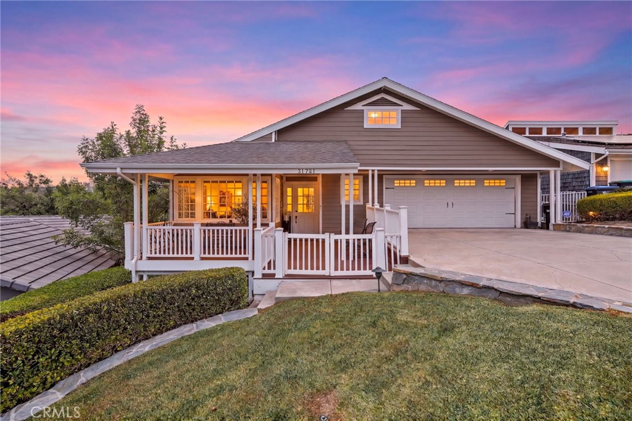
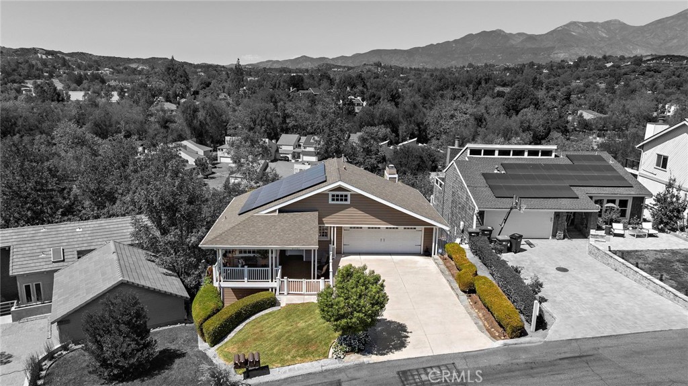
Some homes are designed to make a statement. Others are designed to make life exceptional. At 31721 Via Pato, both come together in a truly special custom residence set within the charming Village of Coto de Caza, where extraordinary craftsmanship, thoughtful design & some of the most spectacular Saddleback Mountain views in the community create a home that is as beautiful as it is livable.

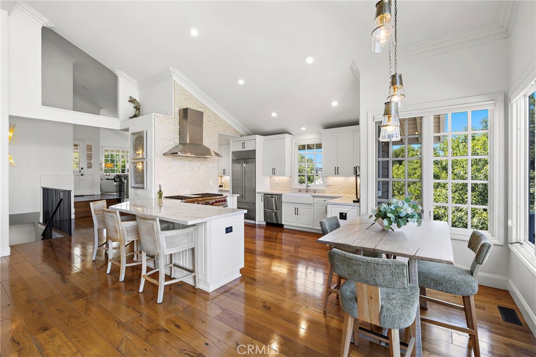
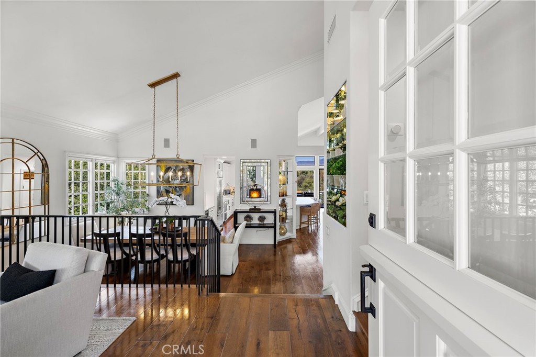
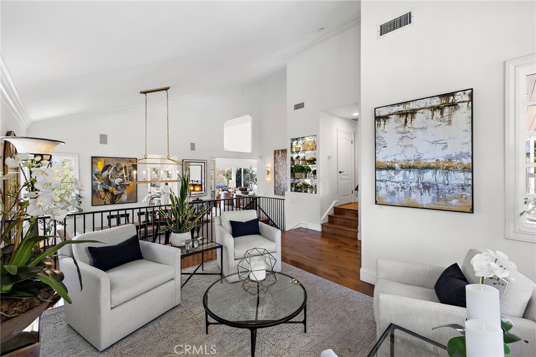
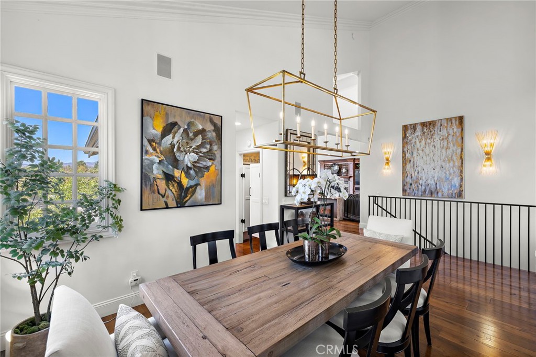
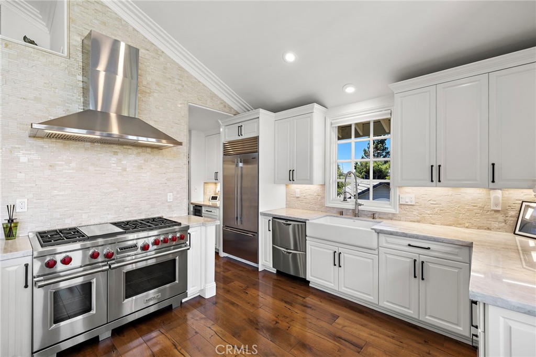
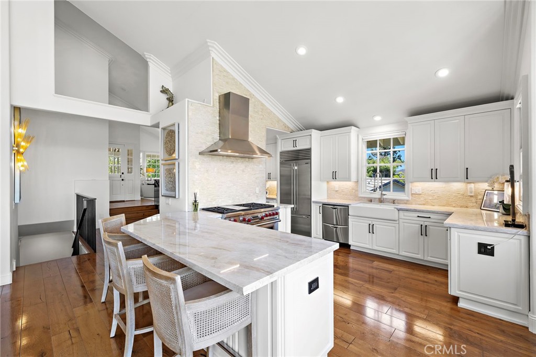
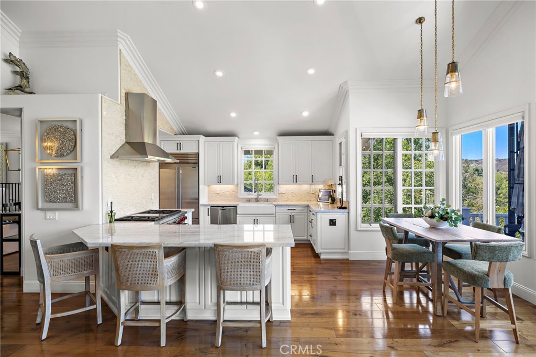
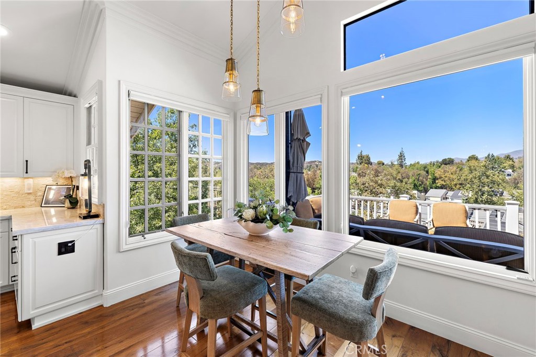
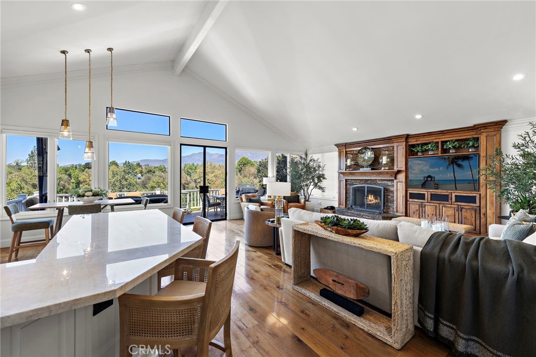
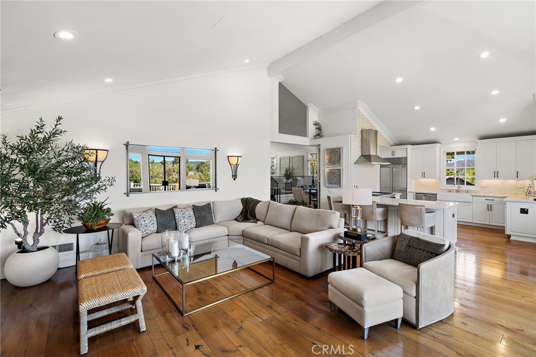
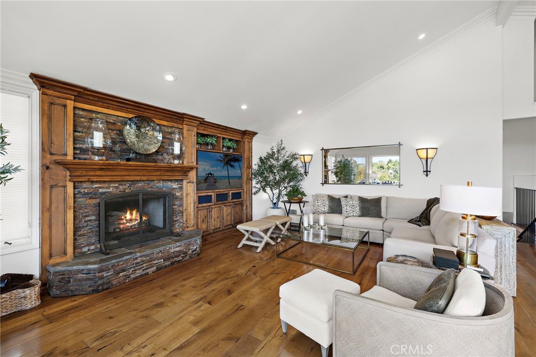
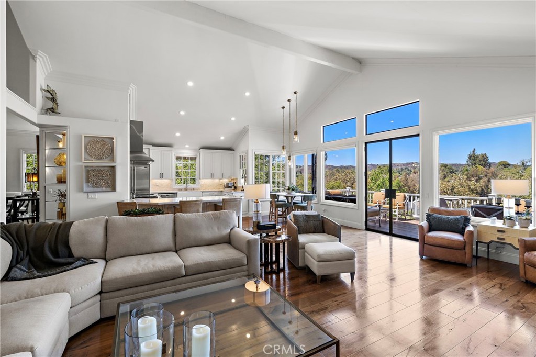
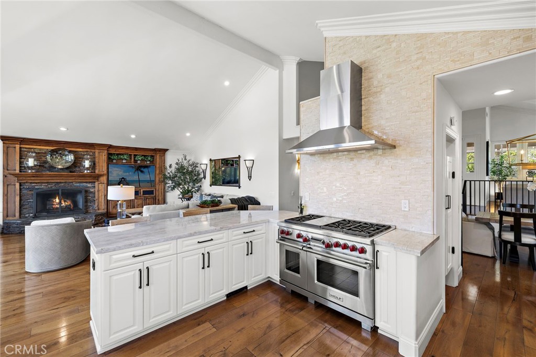
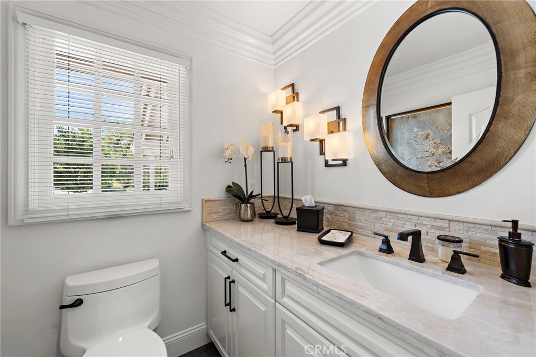
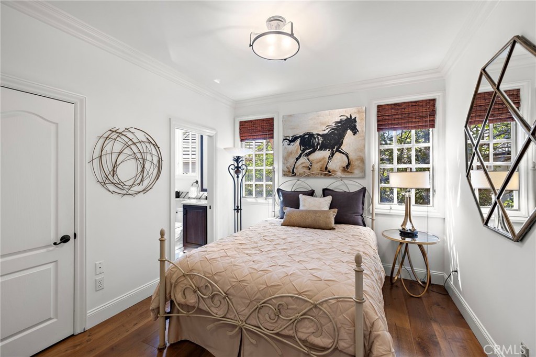
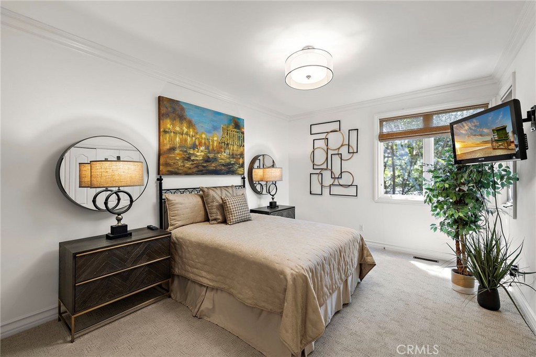
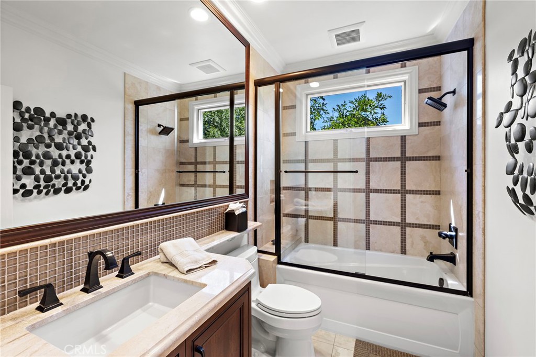
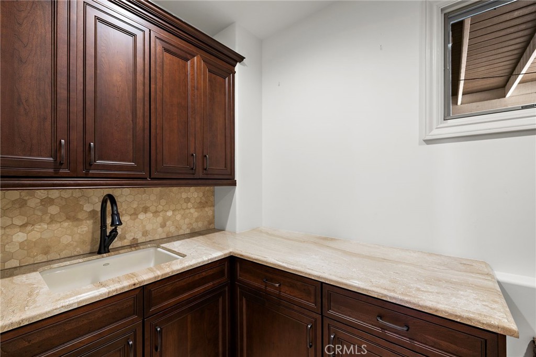
Custom built with an uncompromising attention to quality, every element of the home reflects careful planning, exceptional materials & timeless design choices. The unique split-level floor plan places all bedrooms on the lower level, creating a wonderful separation between private retreats & the home's expansive gathering spaces. At the heart of the residence, a spectacular gourmet kitchen was designed for both serious cooking & effortless entertaining, opening to inviting living spaces that take full advantage of the remarkable setting beyond.

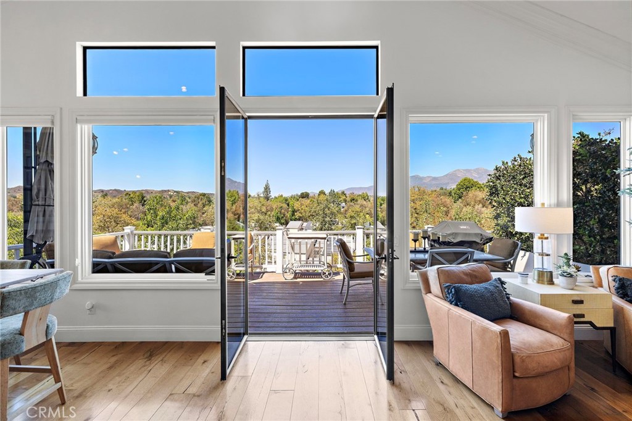
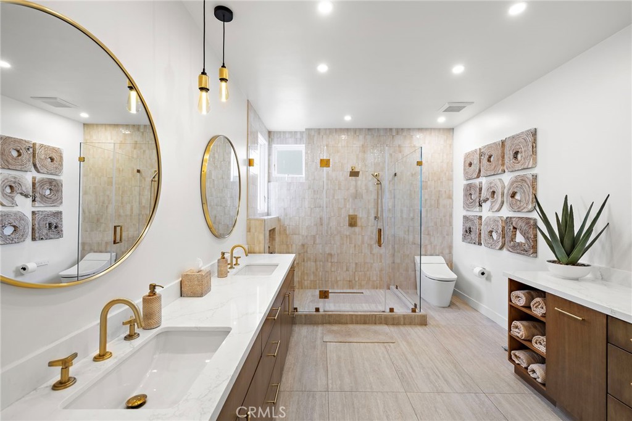
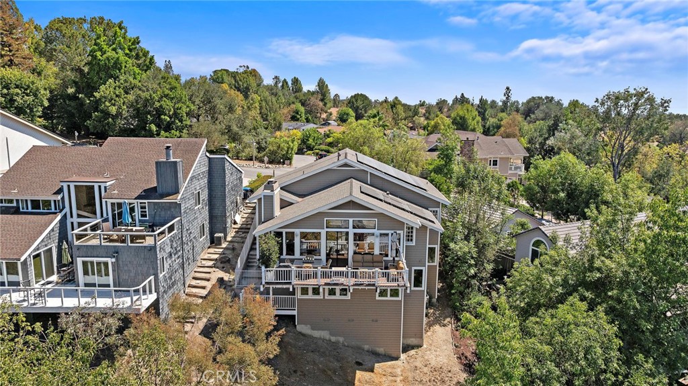
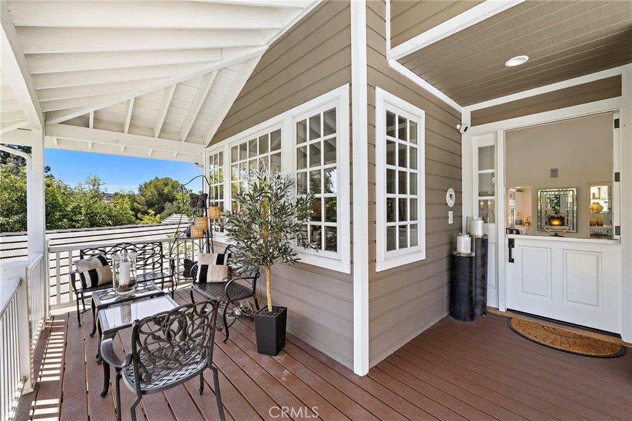
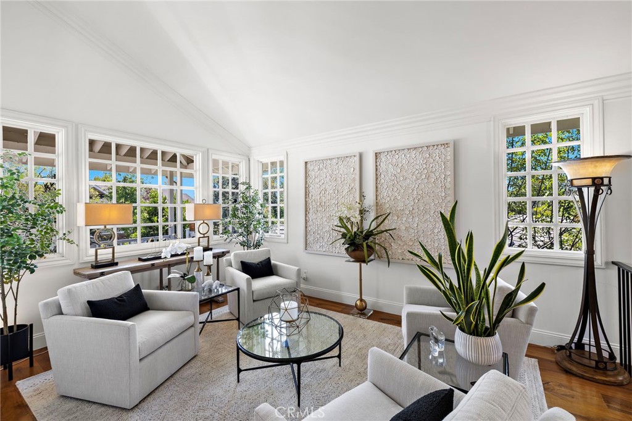
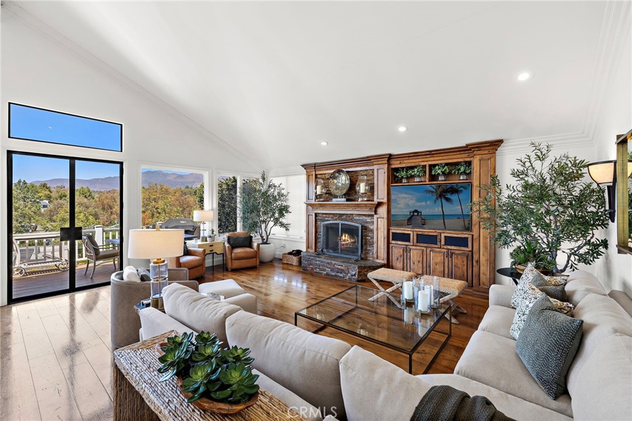
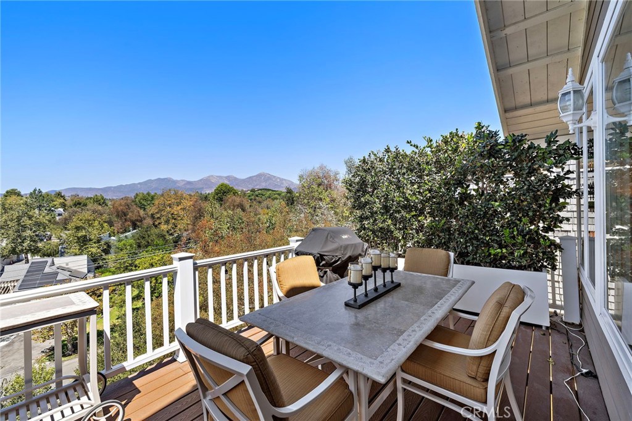
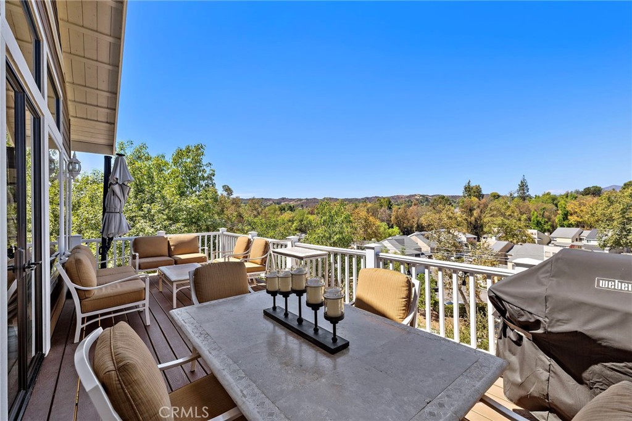
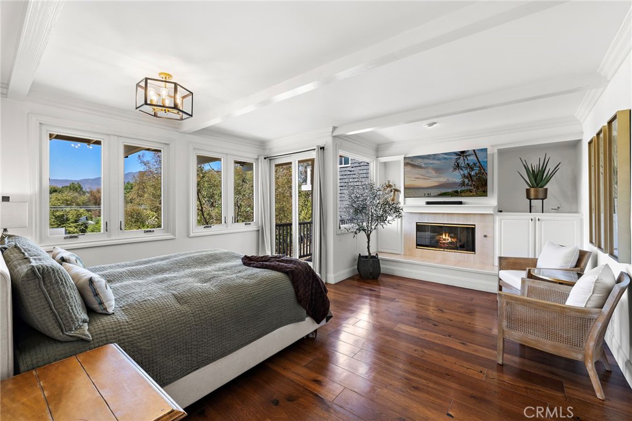
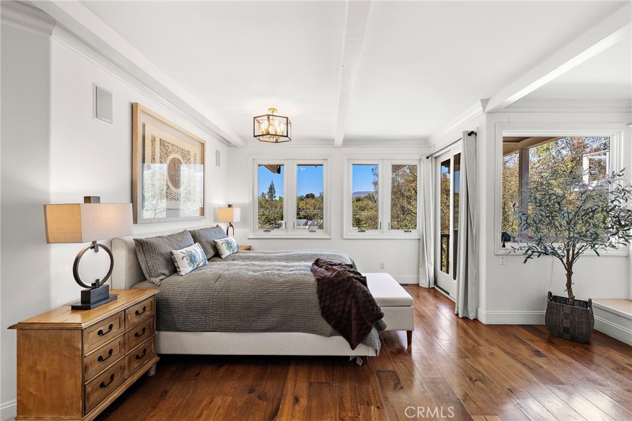
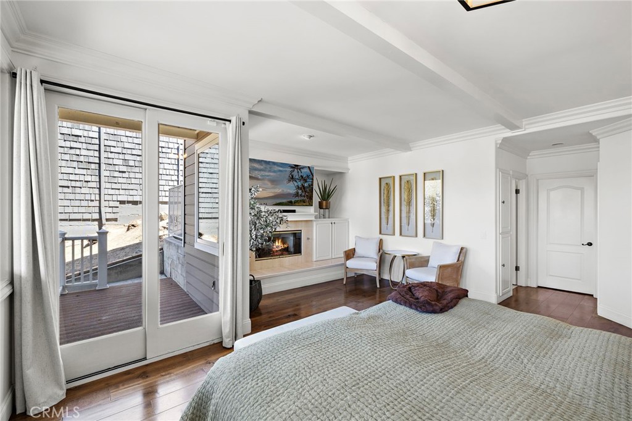
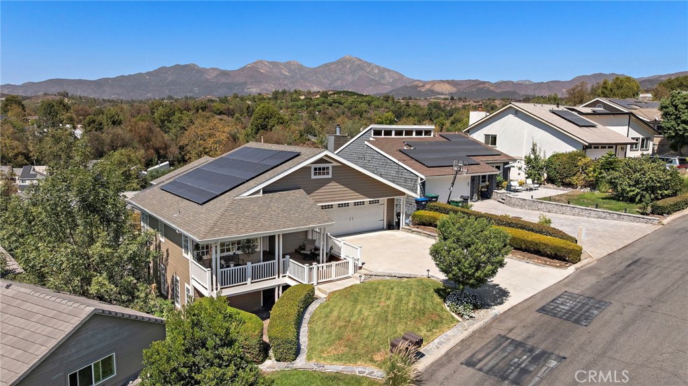
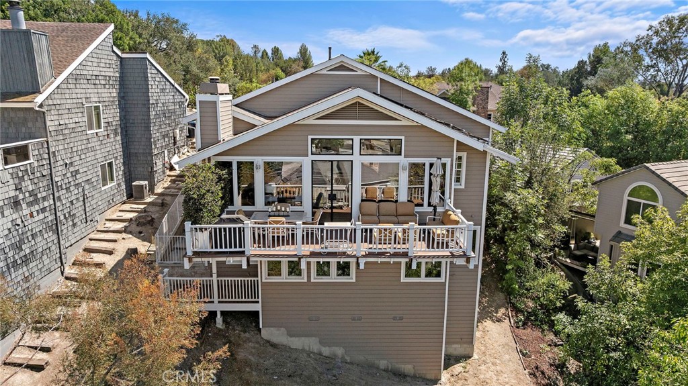
Expansive windows frame sweeping views of the Saddleback Mountains, while a generous deck extending from the family room creates an exceptional outdoor living space for morning coffee, evening cocktails, dining alfresco or simply taking in the ever-changing landscape. The primary suite enjoys its own connection to the outdoors with direct deck access, allowing the magnificent views to become part of everyday life.

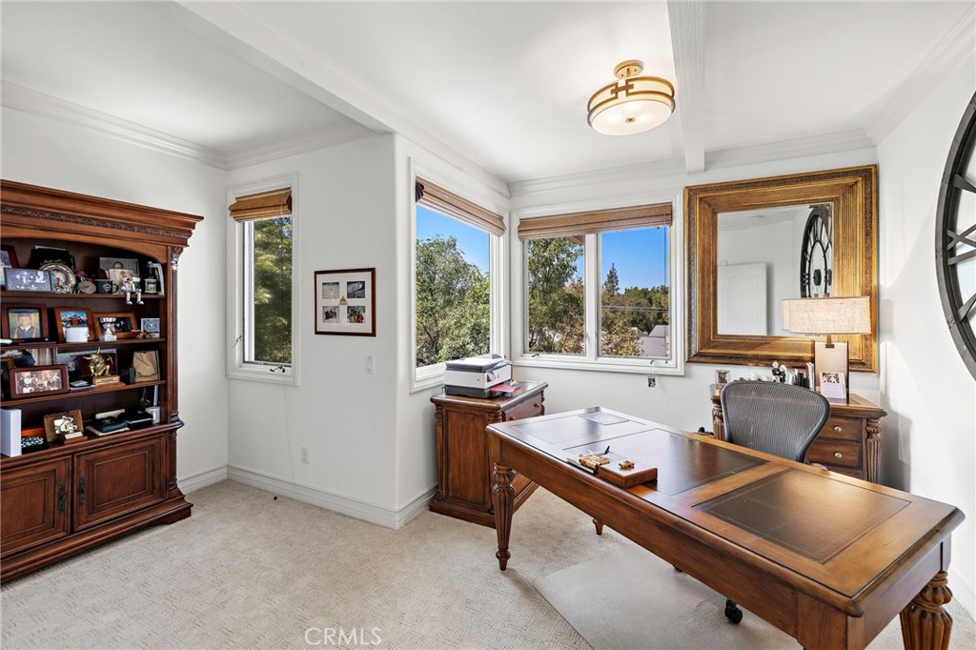
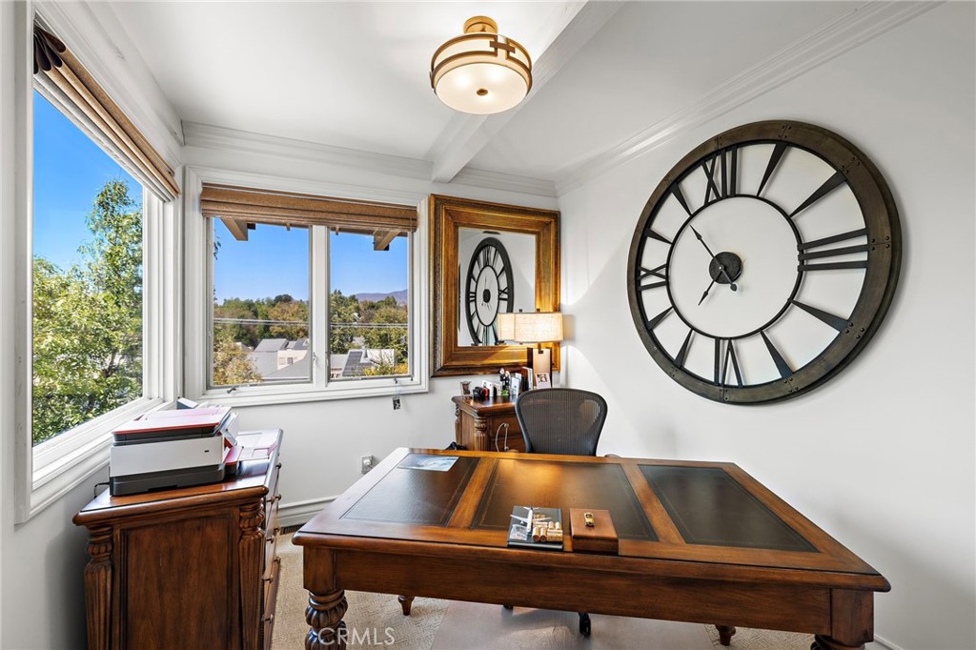
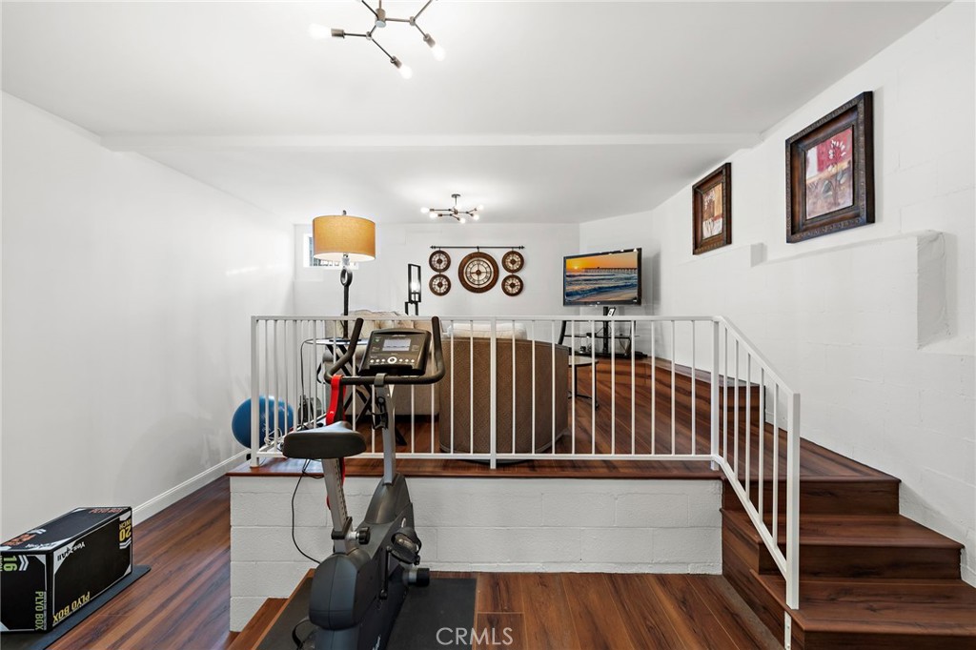
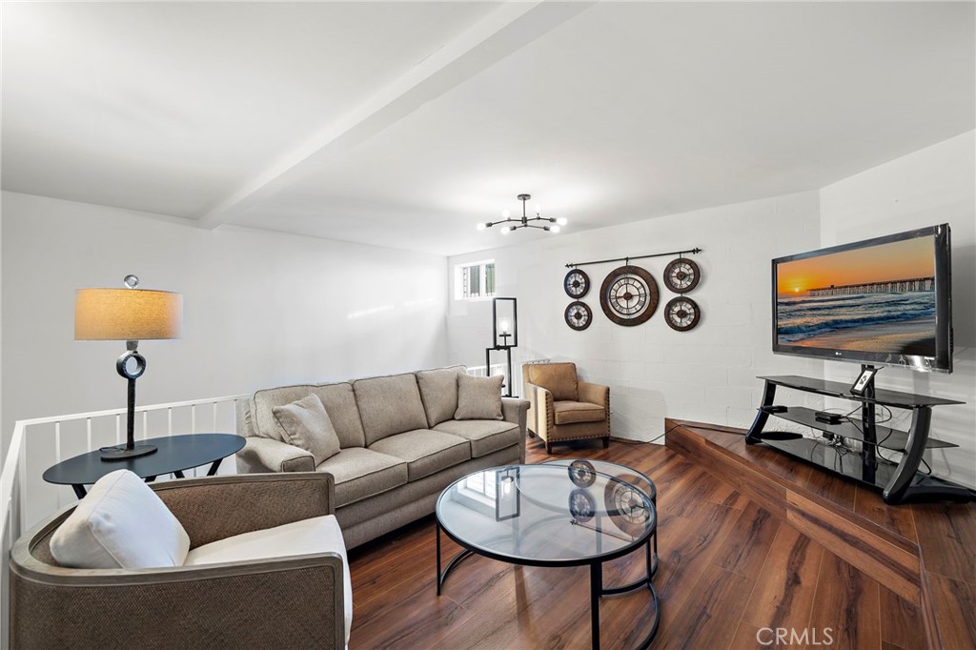
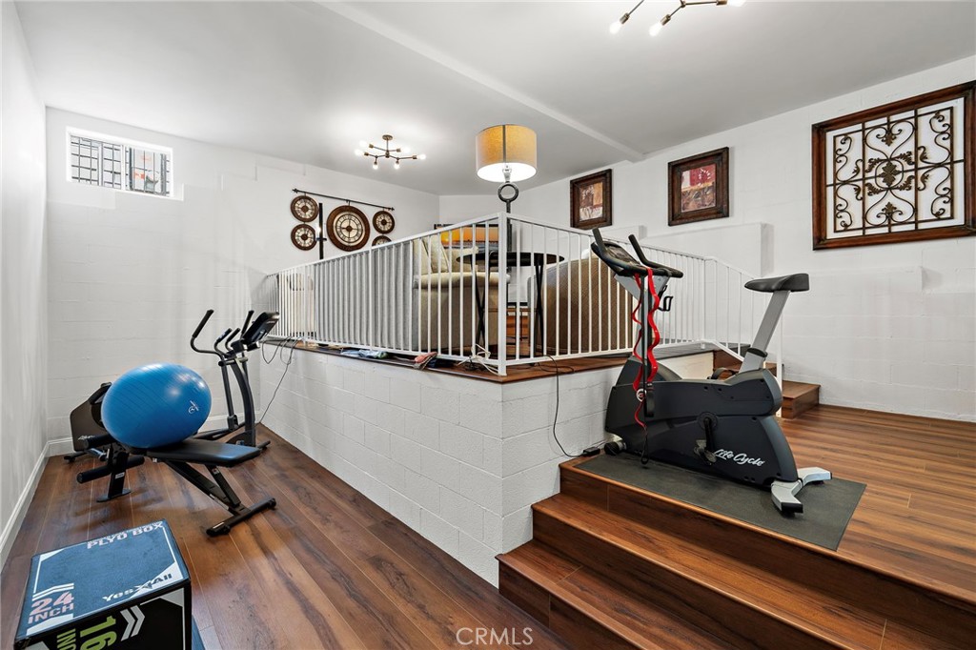
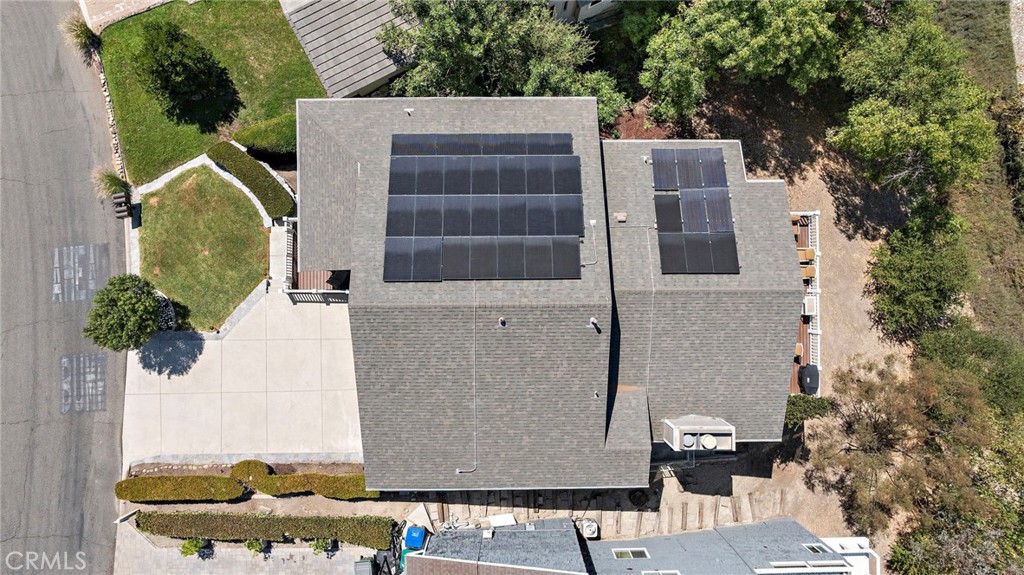
A spacious bonus room, currently enjoyed as both an exercise space & casual lounge, offers flexibility for a media room, game room, home office or additional retreat. Beyond its beautiful finishes, the home was equally thoughtfully designed for modern living with wholly owned solar, battery walls, two EV chargers, a water softener, whole-house vacuum, integrated sound wiring & a bidet. Even the garage has been carefully considered, with attic space providing valuable additional storage.

Throughout the residence, every finish, material & design decision speaks to the care with which this home was created and maintained. No detail has been overlooked, no projects are waiting & no vision is left to complete. Simply move in, settle in & enjoy an exceptional custom home, an unforgettable setting & a view that never gets old.

8/29/2026 12:00PM - 2:00PM PDT

8/30/2026 12:00PM - 2:00PM PDT

4
beds

4
baths

3,011 Sq.Ft. LIVING AREA

6,174 Sq.Ft. lot

image

Schedule a Showing

We would love to show you our beautiful property. Please select your preferred date and time below. An agent will be in touch shortly to confirm your appointment.

Schedule a Showing

We would love to show you our beautiful property. Please select your preferred date and time below. An agent will be in touch shortly to confirm your appointment.
Thank you for your interest in 31721 Via Pato, Coto de Caza, CA 92679. We are reviewing your request and will be in touch shortly!

Features & Amenities

Interior

  • total bedrooms4
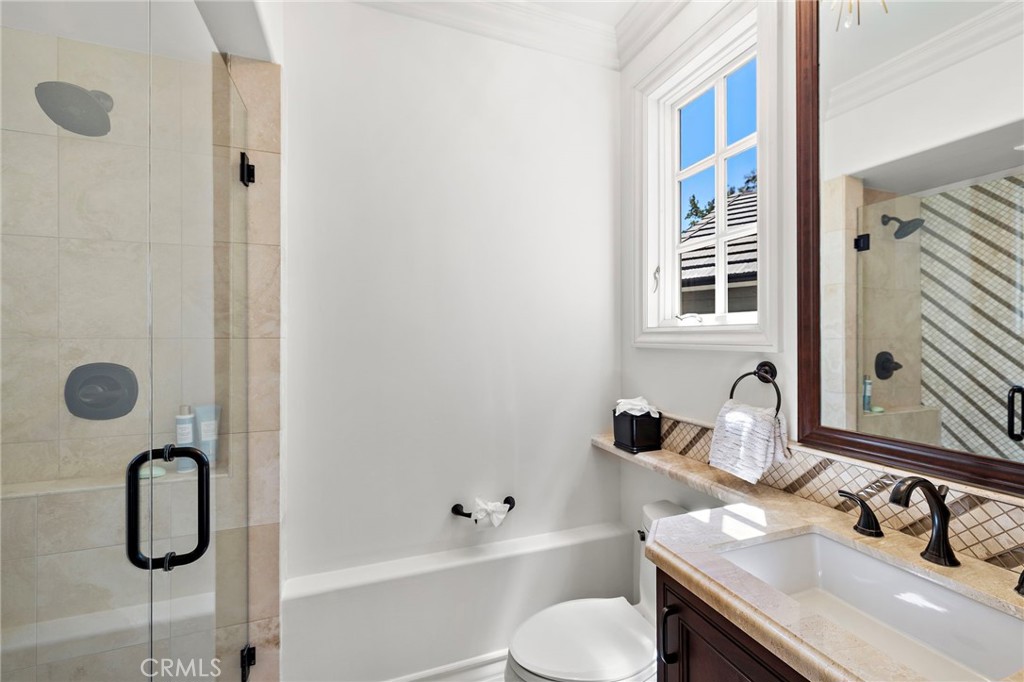
  • Total bathrooms4
  • full bathrooms3
  • half bathroom1
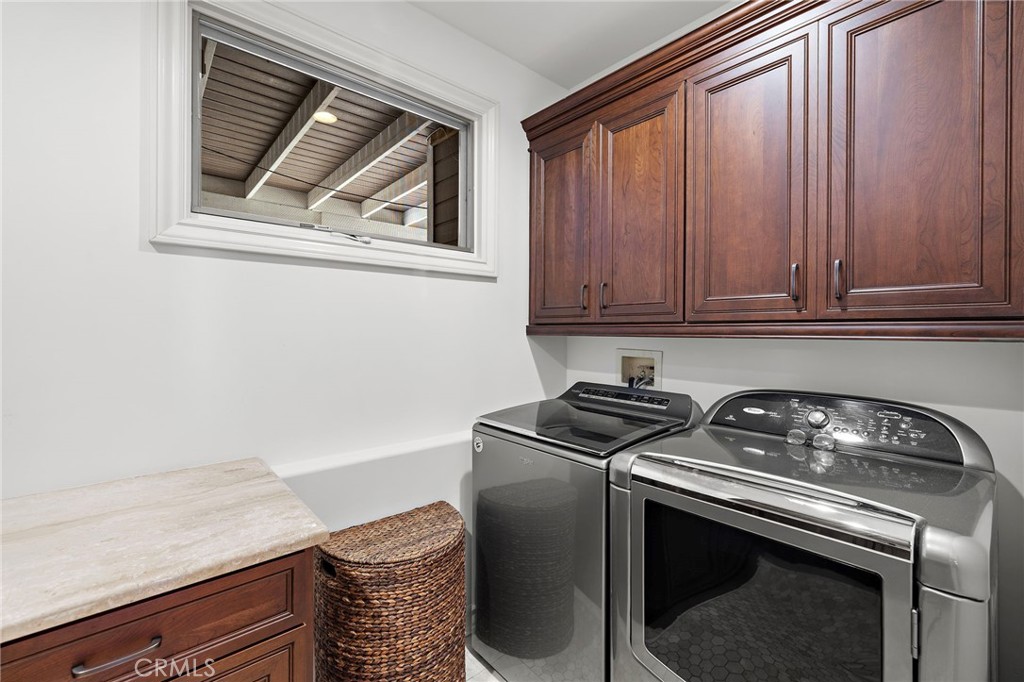
  • Laundry room Washer Hookup, Electric Dryer Hookup, Gas Dryer Hookup, Inside, Laundry Room
  • Flooring Carpet, Tile, Wood
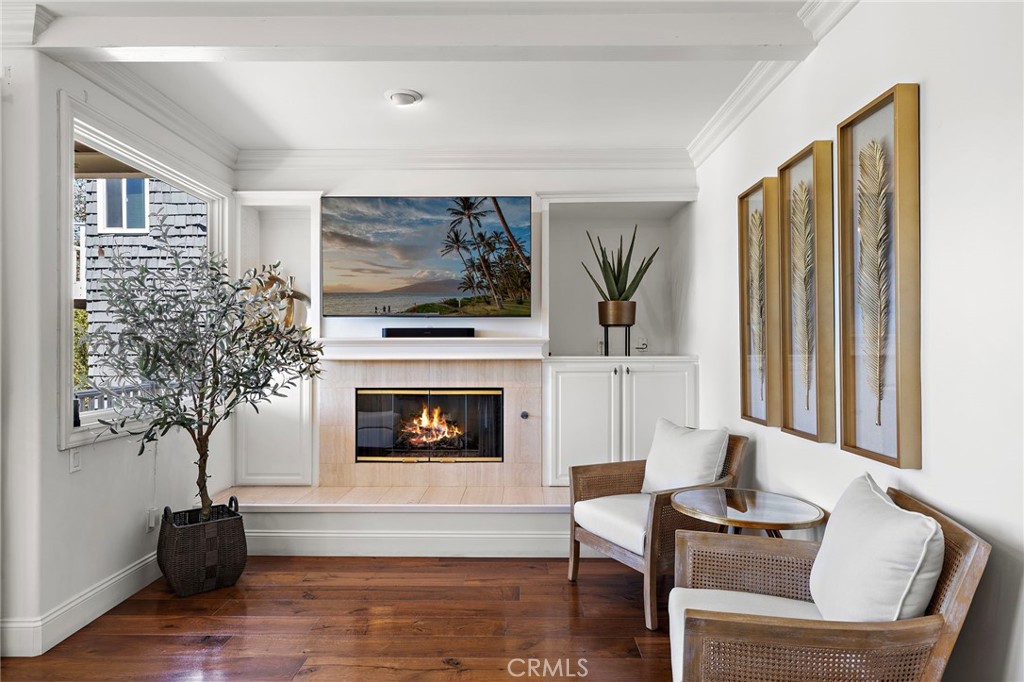
  • Fireplace Family Room, Gas
  • APPLIANCES Double Oven, Dishwasher, Disposal, Gas Range, Microwave, Refrigerator, Water Softener, Water Heater
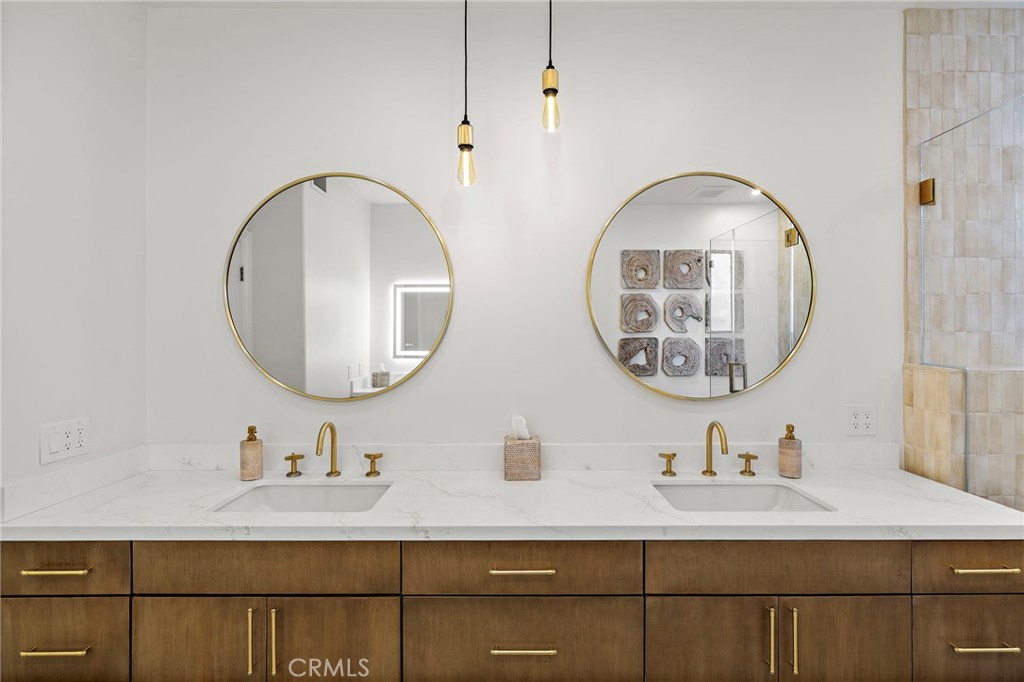
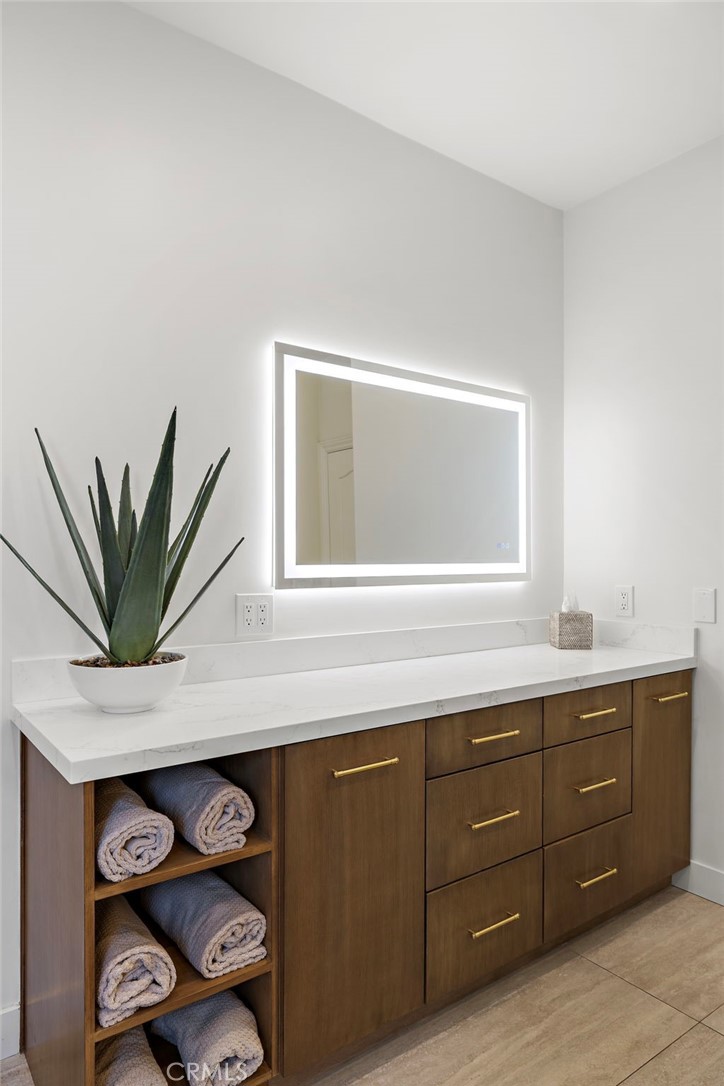
  • other interior Features Breakfast Bar, Built-in Features, Central Vacuum, Separate/Formal Dining Room, Eat-in Kitchen, High Ceilings, Multiple Staircases, Pantry, Quartz Counters, Wired for Sound, All Bedrooms Down

Area & Lot

  • Status For Sale
  • OPEN HOUSE

    8/29/2026 12:00PM - 2:00PM PDT

    8/30/2026 12:00PM - 2:00PM PDT

  • Living Area3,011 Sq.Ft.
  • Lot Area6,174 Sq.Ft.
  • MLS® IDOC26178169
  • TypeResidential
  • YEAR BUILT1994
  • NeighborhoodOrange County
  • View DescriptionPark/Greenbelt, Hills, Mountain(s), Neighborhood, Trees/Woods
  • Elementary SchoolTijeras Creek
  • Middle SchoolLas Flores
  • High SchoolTesoro
  • School DistrictCapistrano Unified

Exterior

  • STORIES2
  • Garage Space2.0
  • water SourcePublic
  • utilitiesCable Available, Electricity Connected, Natural Gas Connected, Phone Available, Sewer Connected, Water Connected
  • PoolNone
  • lot featuresSloped Down
  • parkingConcrete, Direct Access, Driveway, Garage Faces Front, Garage, Garage Door Opener
  • HEAT TYPEForced Air, Fireplace(s)
  • AIR CONDITIONINGCentral Air, Dual
  • sewerSewer Tap Paid
  • Disability FeaturesSafe Emergency Egress from Home
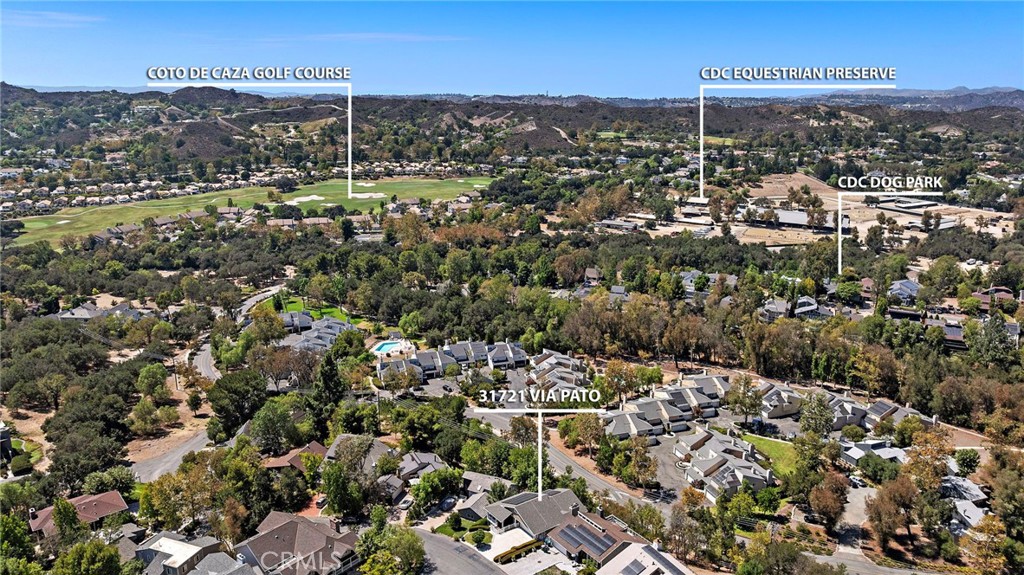
  • HOA AmenitiesControlled Access, Sport Court, Dog Park, Maintenance Grounds, Horse Trail(s), Management, Picnic Area, Playground, Guard, Security, Trail(s)
  • security FeaturesCarbon Monoxide Detector(s), Gated with Guard, Gated Community, Smoke Detector(s), Security Guard

Financial

  • Sales Price$1,879,000
  • HOA $245/mo

Mortgage Calculator

Estimate your monthly mortgage payment, including the principal and interest, property taxes, and HOA. Adjust the values to generate a more accurate rate.
All estimates are provided for informational purposes only. Actual amounts may vary.
$0,000 Your Payment 20 15 65
$0,000 Your Payment

Orange County

Explore

Working With Us

Places buyers and sellers in an enviable position, as it allows for an intelligent preparation for the home sale and/or home buying process. Paired with our extensive knowledge of the local market and seasoned negotiating skills, we deliver positive results for our clients. Committed to make a measurable difference in every aspect of the transaction, our passion for people and properties shines through in every detail.

Follow Us on Instagram