31711 Via Perdiz
31711 Via Perdiz
31711 Via Perdiz
31711 Via Perdiz
31711 Via Perdiz
31711 Via Perdiz
31711 Via Perdiz
SEE ALL PHOTOS
31711 Via Perdiz
31711 Via Perdiz
31711 Via Perdiz
31711 Via Perdiz
31711 Via Perdiz
31711 Via Perdiz
31711 Via Perdiz
Listed by John Russell CA DRE# 01512593 with Pacific Sotheby's Int'l Realty 949-922-7973
Coming Soon

31711 Via Perdiz

31711 Via Perdiz, Coto de Caza, CA 92679

$2,100,000
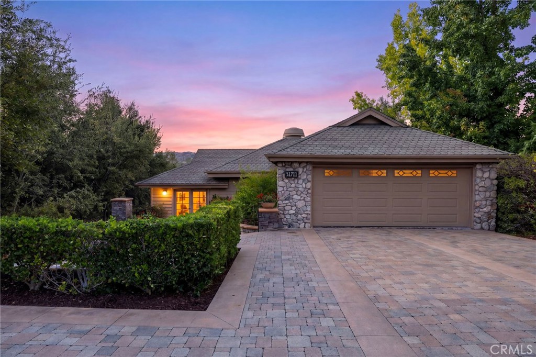
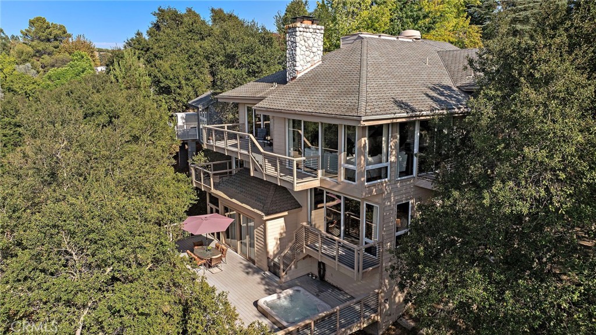
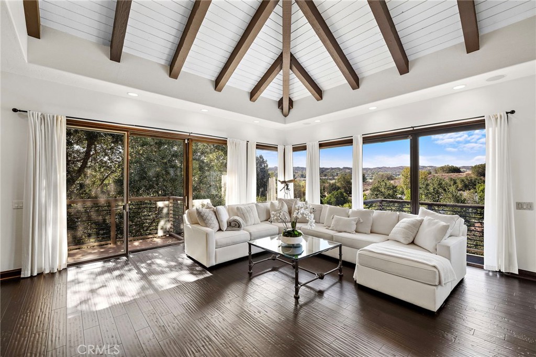
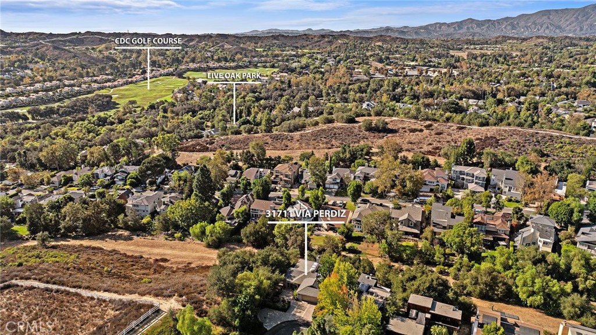
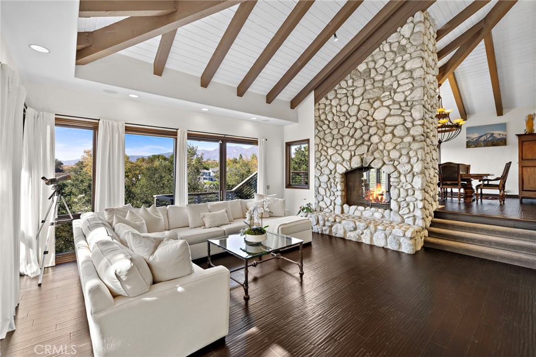
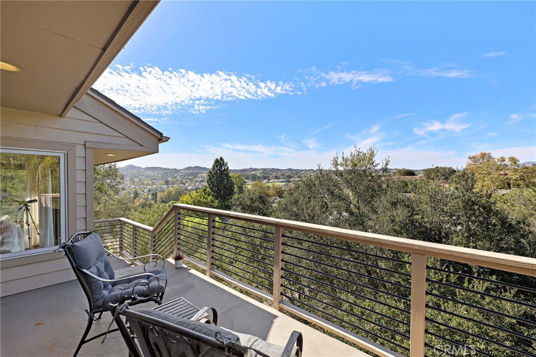
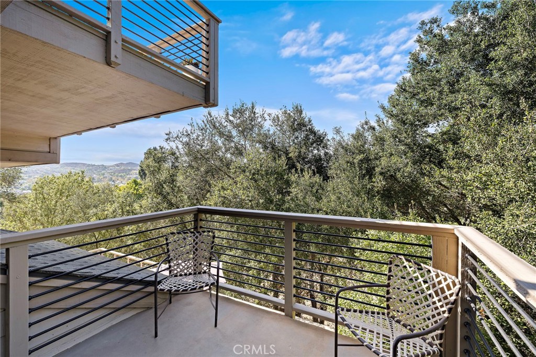
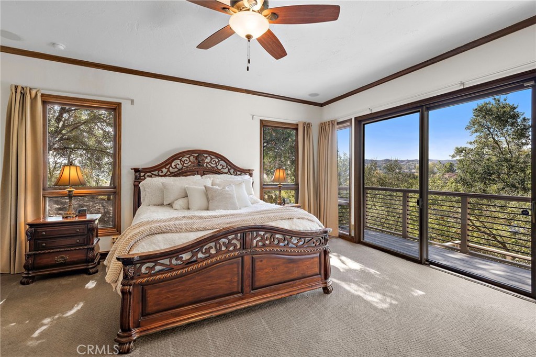
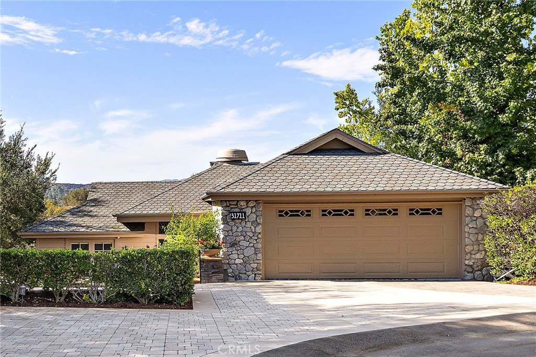
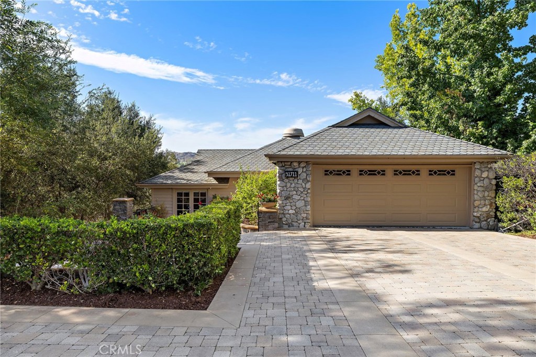
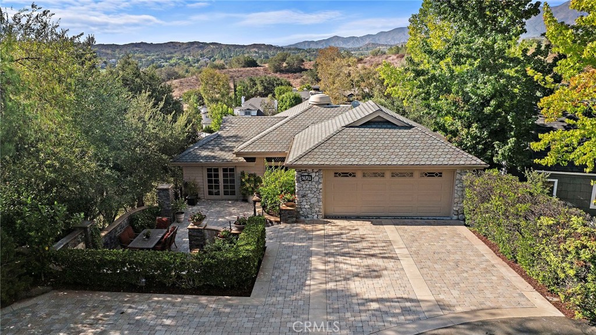
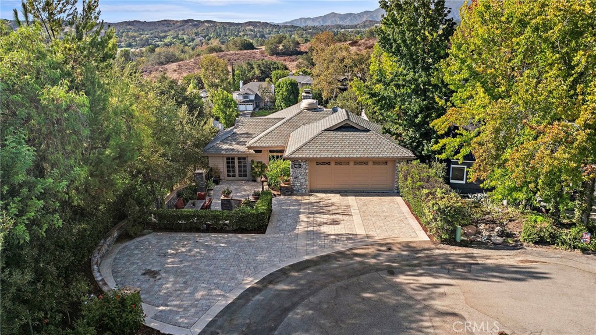
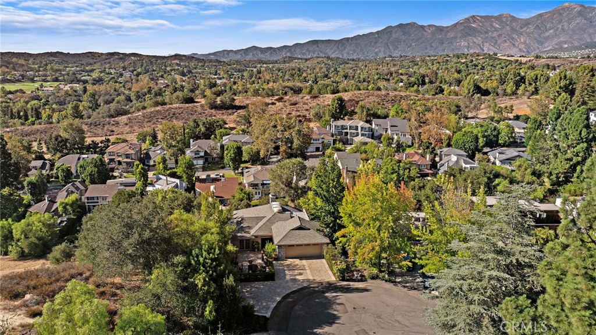
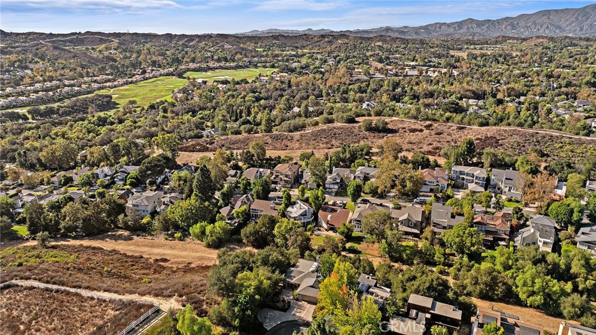
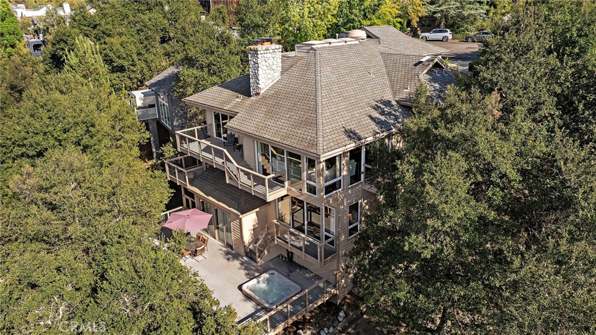
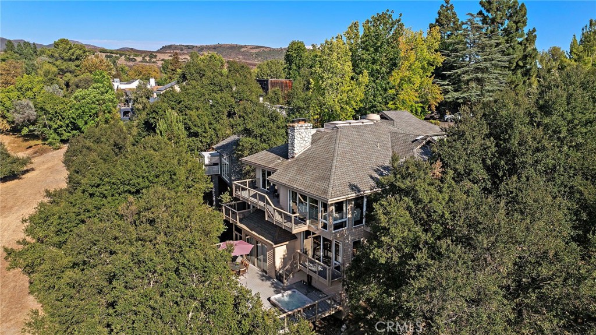
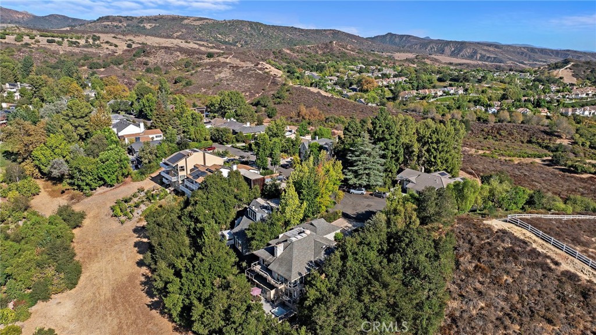
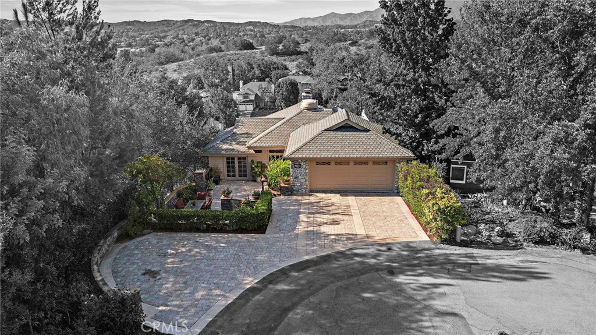
Tucked at the end of a quiet cul-de-sac in the coveted Village neighborhood of Coto de Caza, 31711 Via Perdiz is a truly special custom residence where dramatic architecture, incredible privacy, and breathtaking views come together to create a home reminiscent of a mountain retreat in Aspen. Thoughtfully designed to embrace its beautiful natural surroundings, the home enjoys what may be one of the finest view lots in The Village, with sweeping vistas showcased from nearly every room, multiple decks and balconies, and no neighboring home to the left.
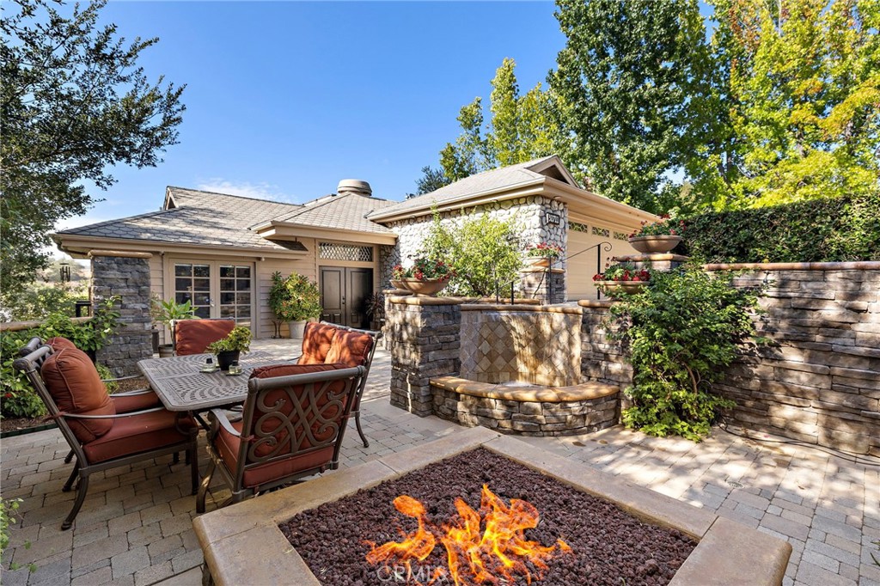
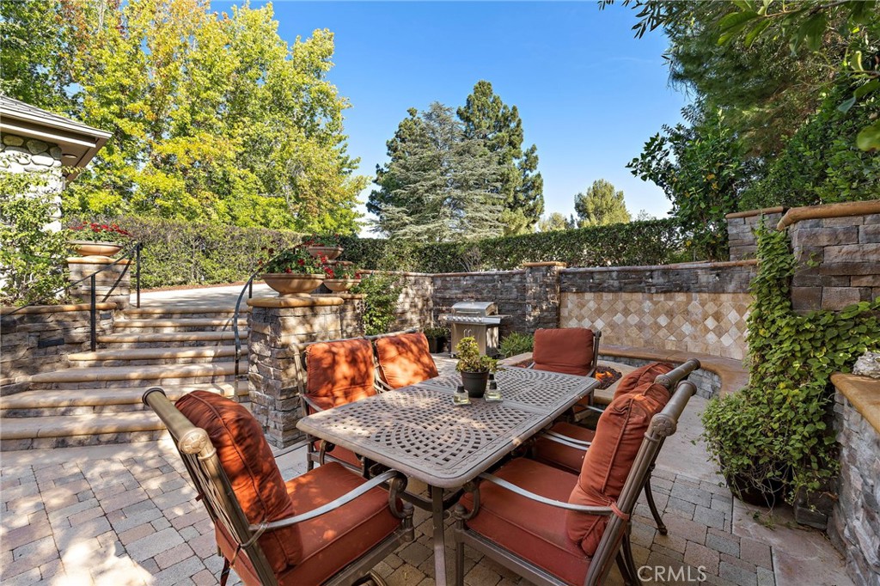
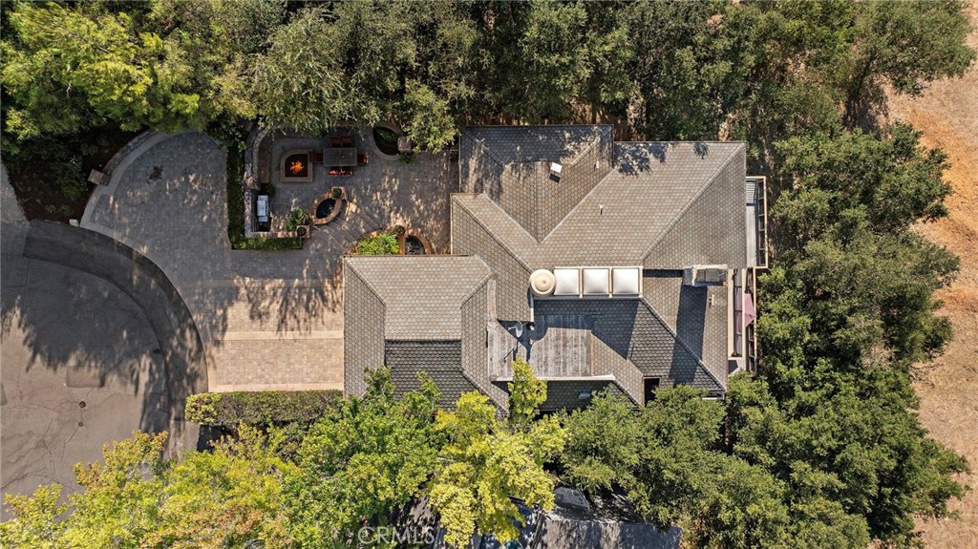
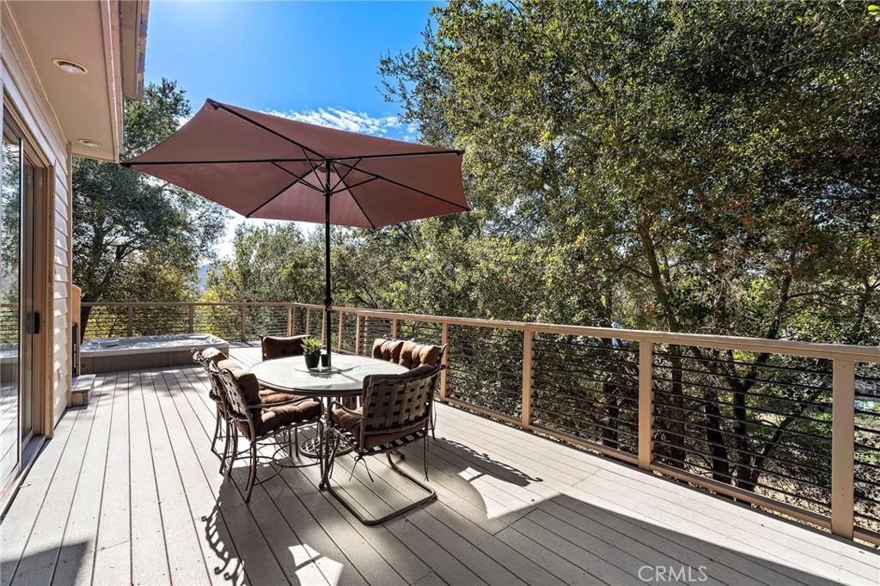
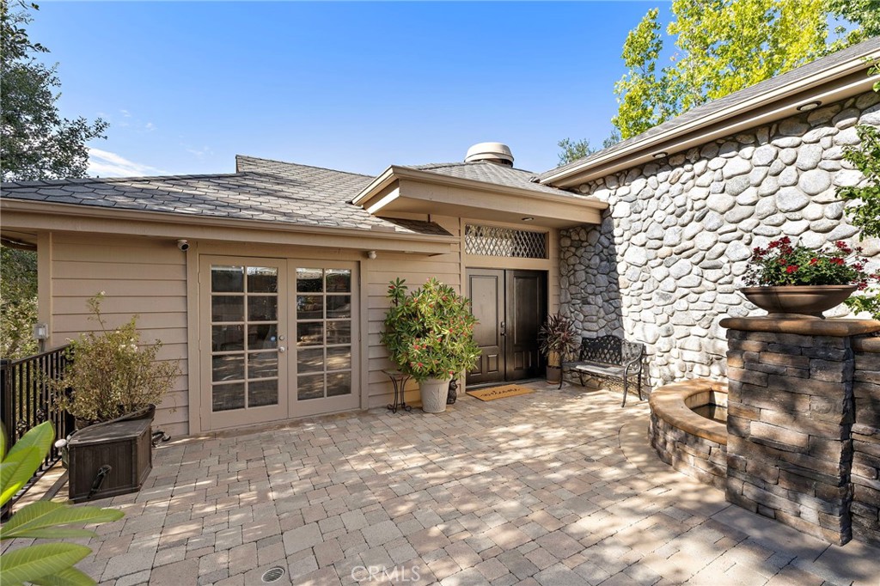
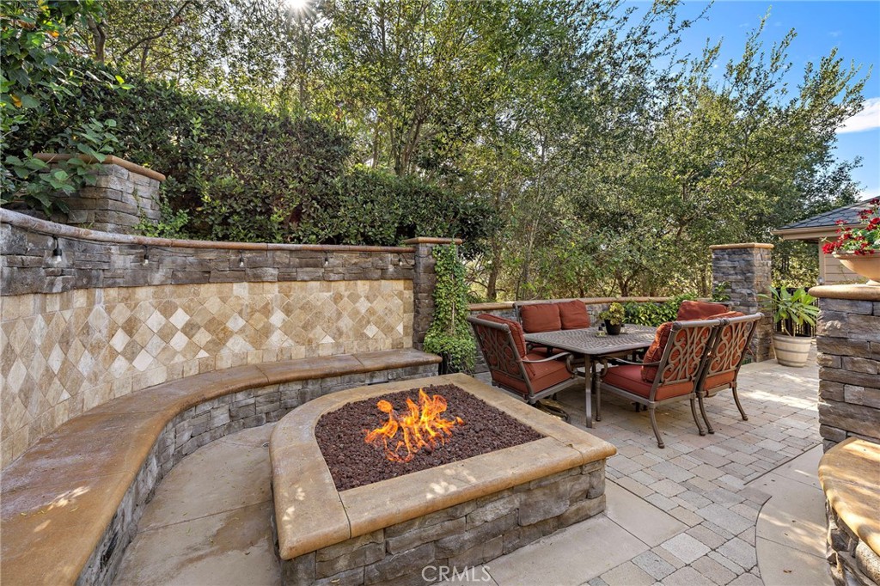
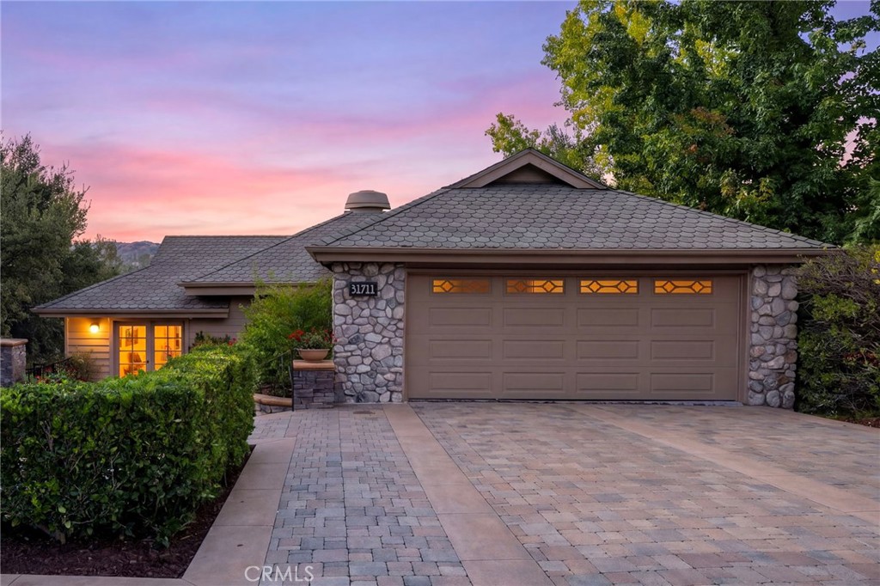
The outdoor spaces begin at the front of the property, where a welcoming entertainment area features a tranquil water feature, fire pit, and generous space for grilling and outdoor dining. An additional parking pad in front accommodates two cars--a valuable feature in The Village--while the home's numerous view decks provide intimate spaces to relax and take in the spectacular setting.
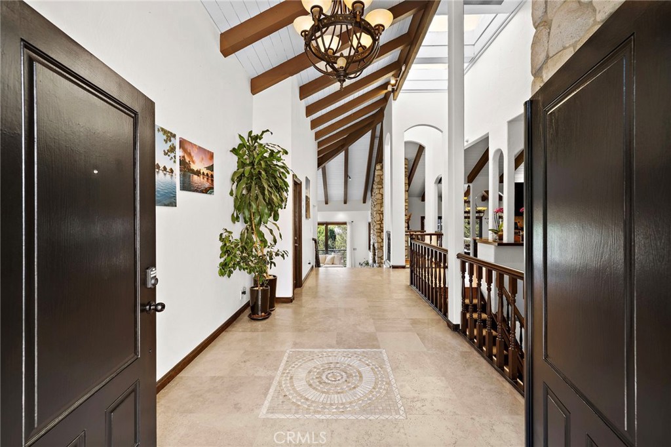
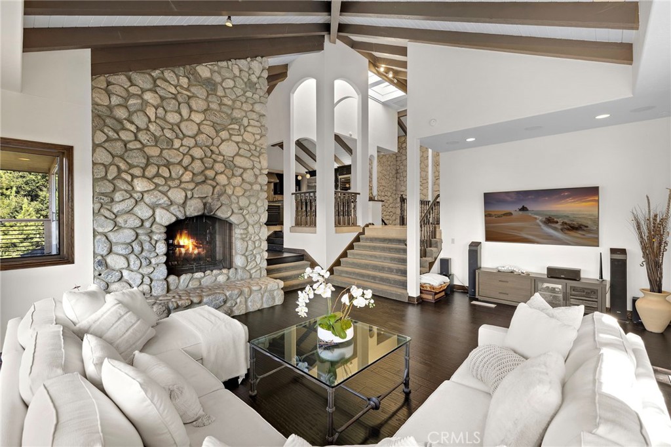
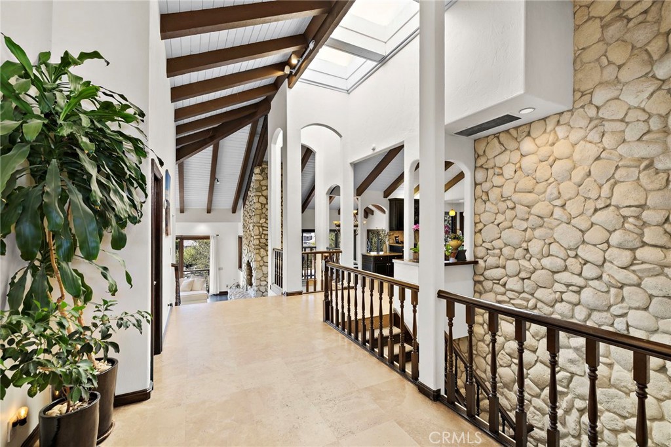
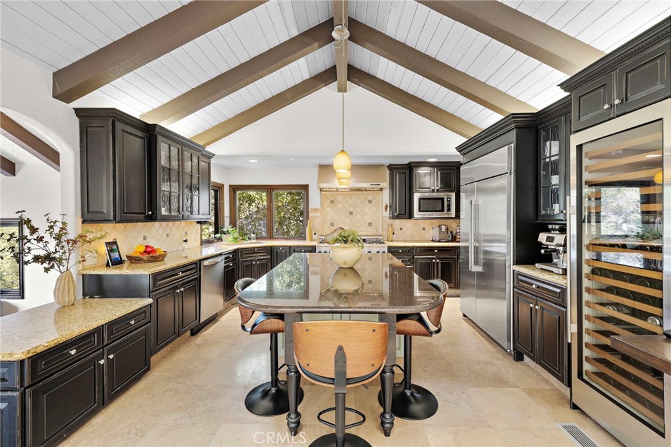
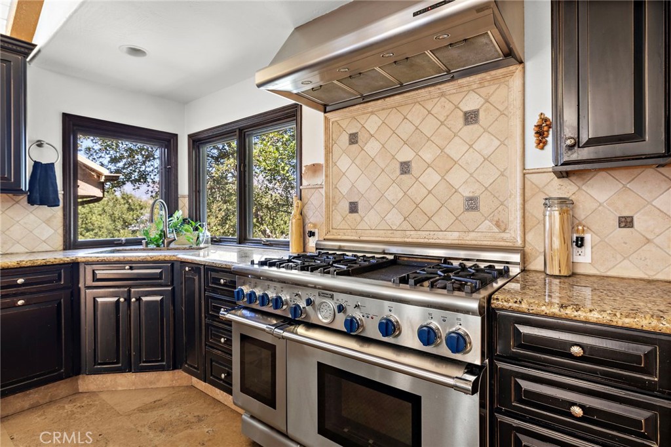
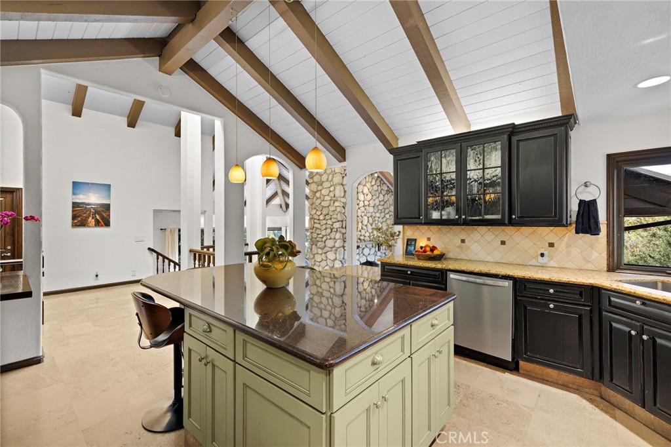
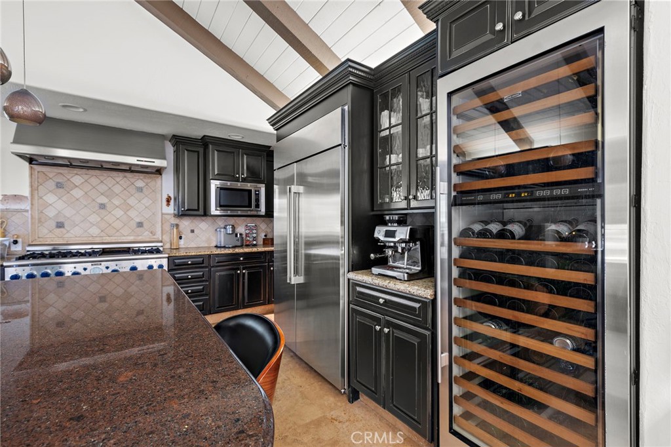
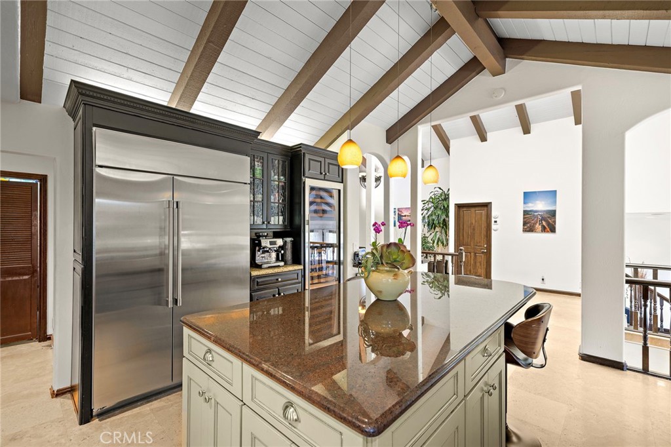
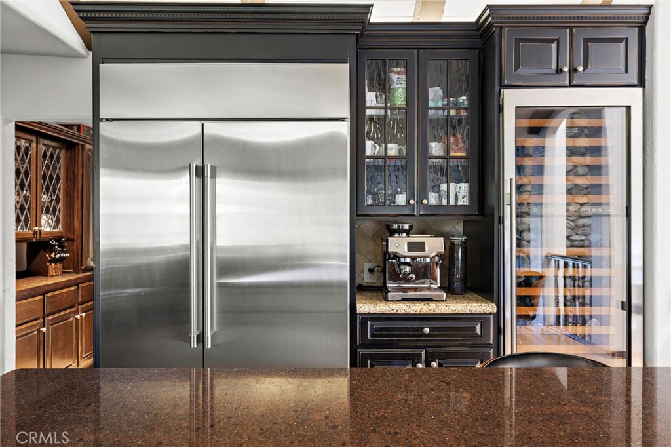
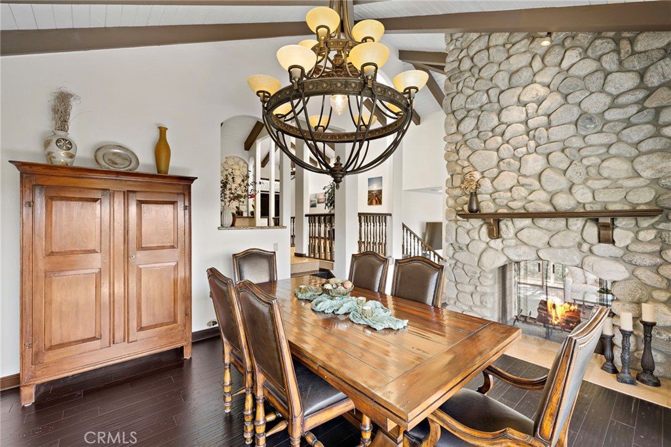
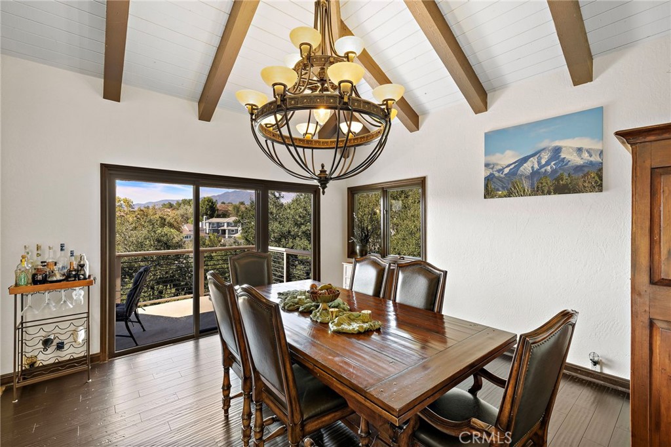
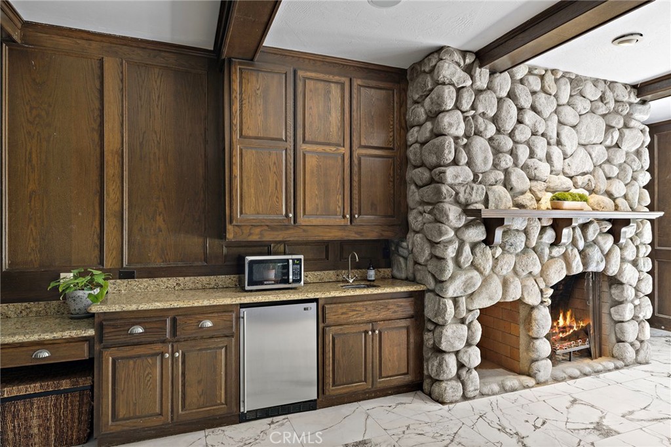
Inside, the multi-level floor plan is filled with warmth, character, and three fireplaces. The main level features a bedroom, bathroom, dining room, and well-appointed kitchen with a professional-style Thermador range, Sub-Zero refrigerator, and large wine refrigerator. Just a few steps down, the living room is positioned to capture truly remarkable panoramic views through expansive windows, creating a dramatic backdrop for everyday living and entertaining.
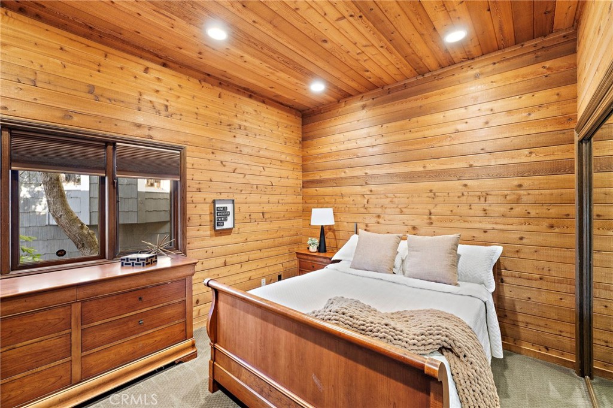
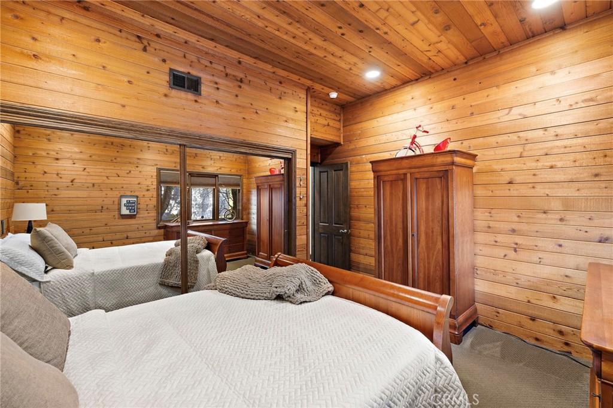
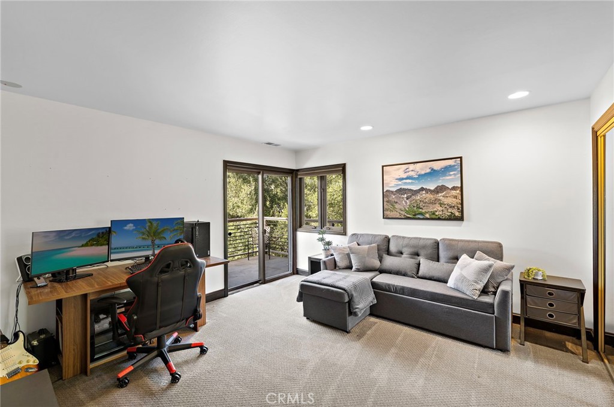
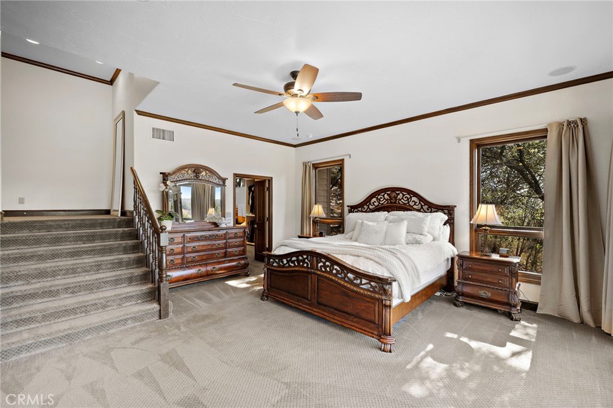
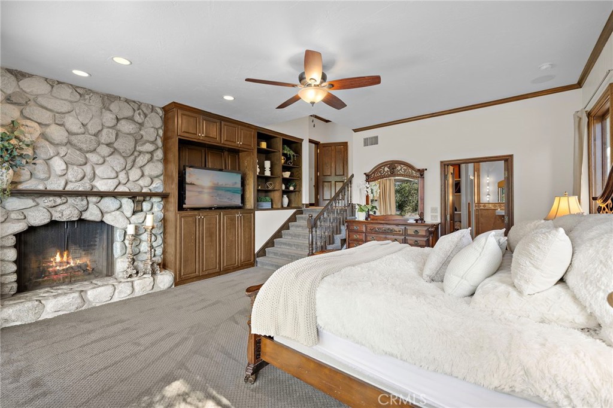
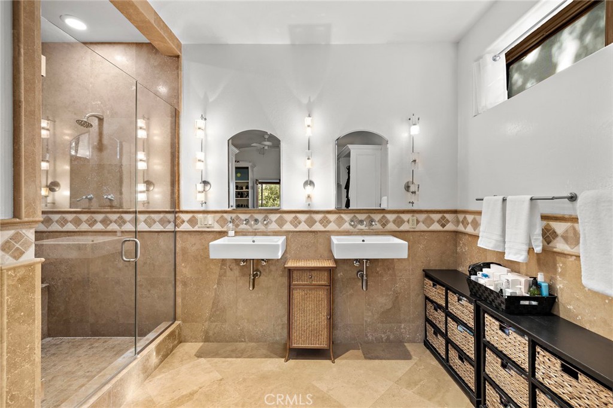
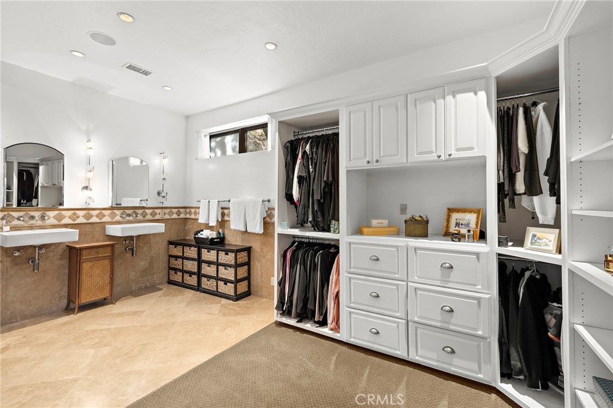
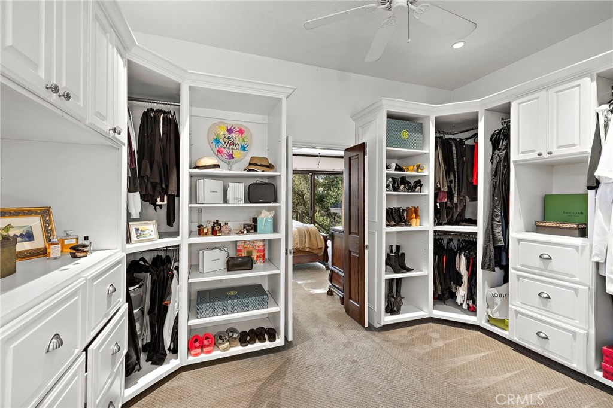
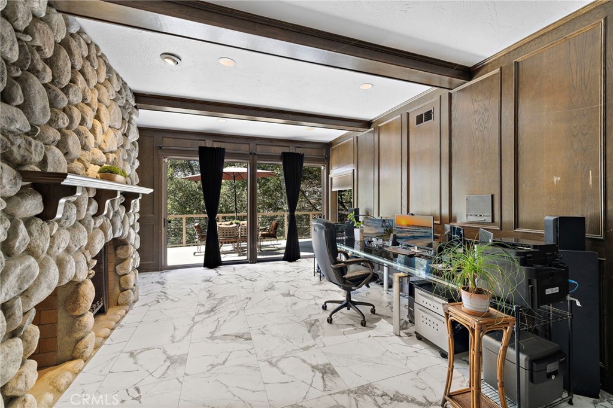
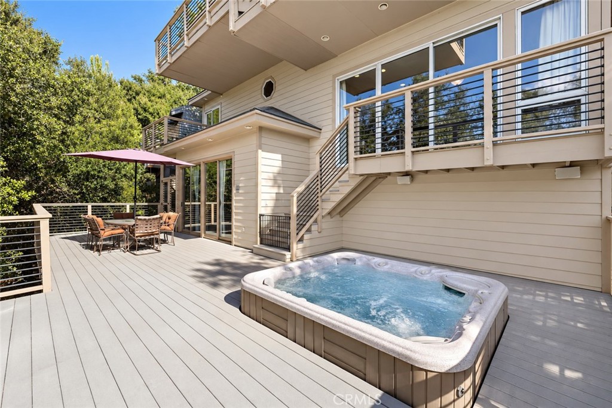
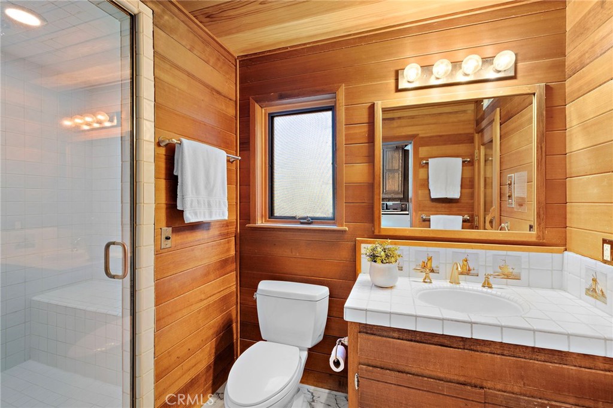
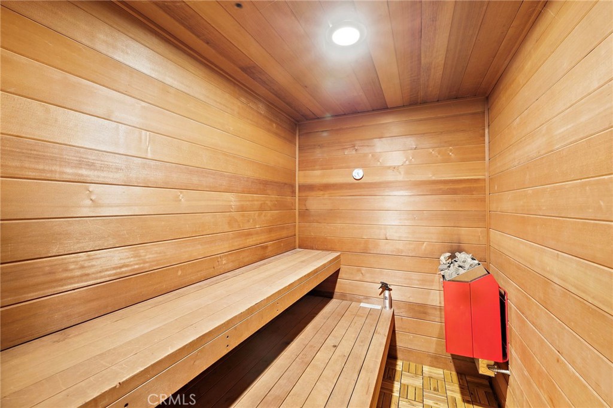
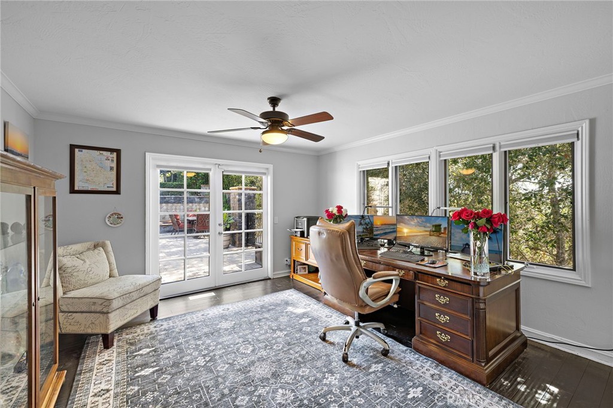
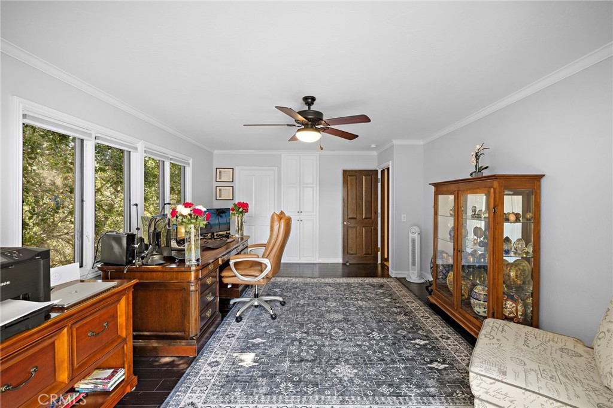
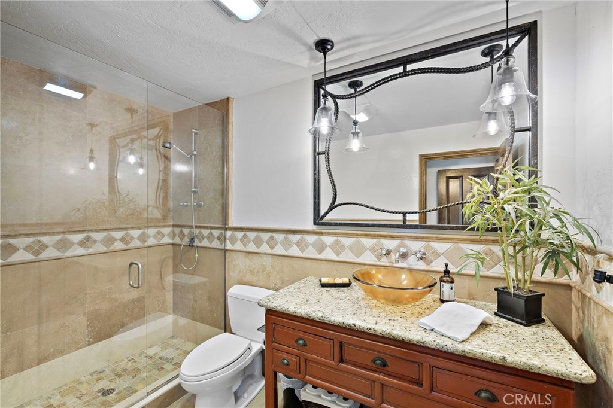
The lower level is home to the private primary suite, complete with its own fireplace and spa-like bath, along with two additional bedrooms, and bathroom and abundant storage. Continuing to the lowest level reveals an extraordinary bonus space of nearly 1,000 square feet, offering endless possibilities for a game room, home theater, office, gym, entertaining space, or combination of uses. Complete with a full bathroom and dry sauna, this impressive retreat opens directly to another view deck featuring a sunken spa.
With its exceptional end-of-cul-de-sac location, extraordinary privacy, expansive indoor and outdoor living spaces, and unforgettable views, this home embraces the unique lifestyle and charm of Coto de Caza's beloved Village.

8/30/2026 1:00PM - 4:00PM PDT

4
beds

4
baths

3,939 Sq.Ft. LIVING AREA

7,080 Sq.Ft. lot

Features & Amenities

Interior

  • total bedrooms4
  • Total bathrooms4
  • full bathrooms4
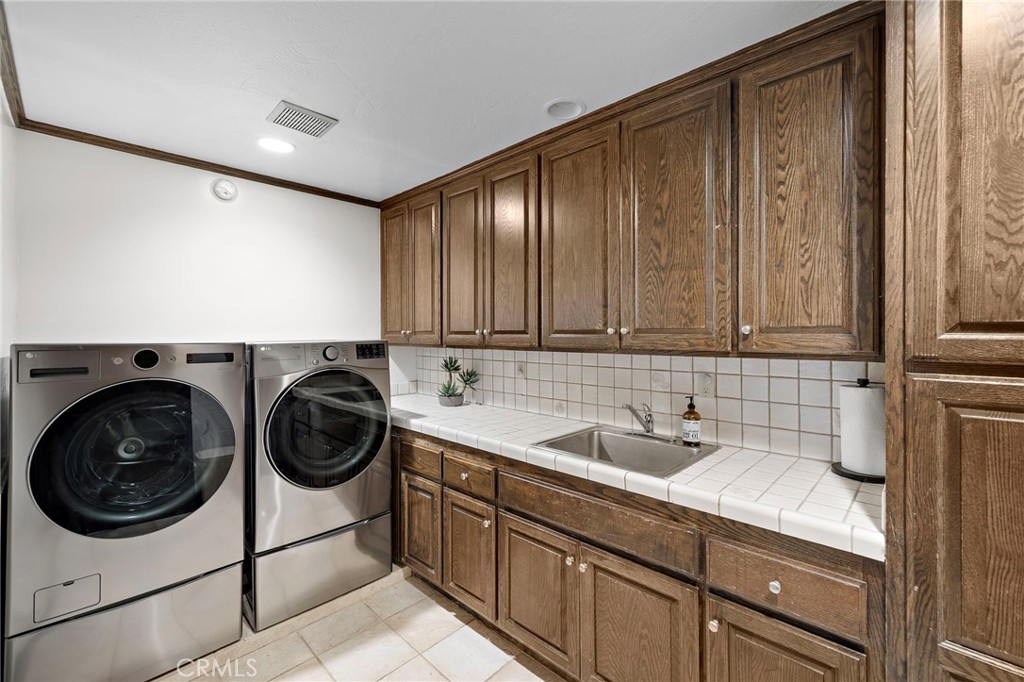
  • Laundry room Inside, Laundry Room
  • Flooring Carpet, Stone, Wood
  • Fireplace Bonus Room, Dining Room, Living Room, Primary Bedroom
  • APPLIANCES Barbecue, Convection Oven, Double Oven, Dishwasher, Free-Standing Range, Gas Range, Microwave, Refrigerator, Range Hood
  • other interior Features Beamed Ceilings, Built-in Features, Balcony, Cathedral Ceiling(s), Separate/Formal Dining Room, Granite Counters, Pantry, Recessed Lighting, Storage, Bedroom on Main Level, Primary Suite, Walk-In Pantry, Walk-In Closet(s)

Area & Lot

  • Status Coming Soon
  • OPEN HOUSE

    8/30/2026 1:00PM - 4:00PM PDT

  • Living Area3,939 Sq.Ft.
  • Lot Area7,080 Sq.Ft.
  • MLS® IDOC26186703
  • TypeResidential
  • YEAR BUILT1982
  • NeighborhoodOrange County
  • View DescriptionCanyon, Hills, Mountain(s), Panoramic, Trees/Woods
  • Elementary SchoolWagon Wheel
  • Middle SchoolLas Flores
  • High SchoolTesoro
  • School DistrictCapistrano Unified

Exterior

  • STORIES3
  • Garage Space2.0
  • water SourcePublic
  • utilitiesCable Available, Electricity Connected, Natural Gas Connected, Phone Available, Sewer Connected, Water Connected
  • PoolNone
  • lot featuresCul-De-Sac
  • parkingDirect Access, Driveway Level, Driveway, Garage
  • HEAT TYPECentral
  • AIR CONDITIONINGCentral Air
  • sewerPublic Sewer
  • HOA AmenitiesControlled Access, Sport Court, Dog Park, Maintenance Grounds, Horse Trail(s), Picnic Area, Playground, Guard, Security, Trail(s)
  • security FeaturesCarbon Monoxide Detector(s), Gated with Guard, Gated Community, Gated with Attendant, Smoke Detector(s)
  • other exterior FeaturesBarbecue, Lighting, Rain Gutters

Financial

  • Sales Price$2,100,000
  • HOA $245/mo

Mortgage Calculator

Estimate your monthly mortgage payment, including the principal and interest, property taxes, and HOA. Adjust the values to generate a more accurate rate.
All estimates are provided for informational purposes only. Actual amounts may vary.
$0,000 Your Payment 20 15 65
$0,000 Your Payment

Orange County

Explore

Working With Us

Places buyers and sellers in an enviable position, as it allows for an intelligent preparation for the home sale and/or home buying process. Paired with our extensive knowledge of the local market and seasoned negotiating skills, we deliver positive results for our clients. Committed to make a measurable difference in every aspect of the transaction, our passion for people and properties shines through in every detail.

Follow Us on Instagram