31655 Williams Way
Listed by Debi Buckley CA DRE# 02075561 with Pacific Sotheby's Int'l Realty 949-436-0505
Sold

31655 Williams Way

31655 Williams Way, Rancho Mission Viejo, CA 92694

$1,350,000
Welcome to 31655 Williams Way, an exquisite nearly brand-new residence in the coveted Bloom neighborhood of Rienda, where refined design meets the signature Rancho Mission Viejo lifestyle.

This stunning two-story home offers 4 beautifully appointed bedrooms and 3 full bathrooms, including a highly desirable main-level bedroom and full bath--perfect for guests, multi-generational living, or a sophisticated home office. Every detail reflects today's most sought-after finishes, creating a fresh, modern aesthetic that feels both elevated and timeless.

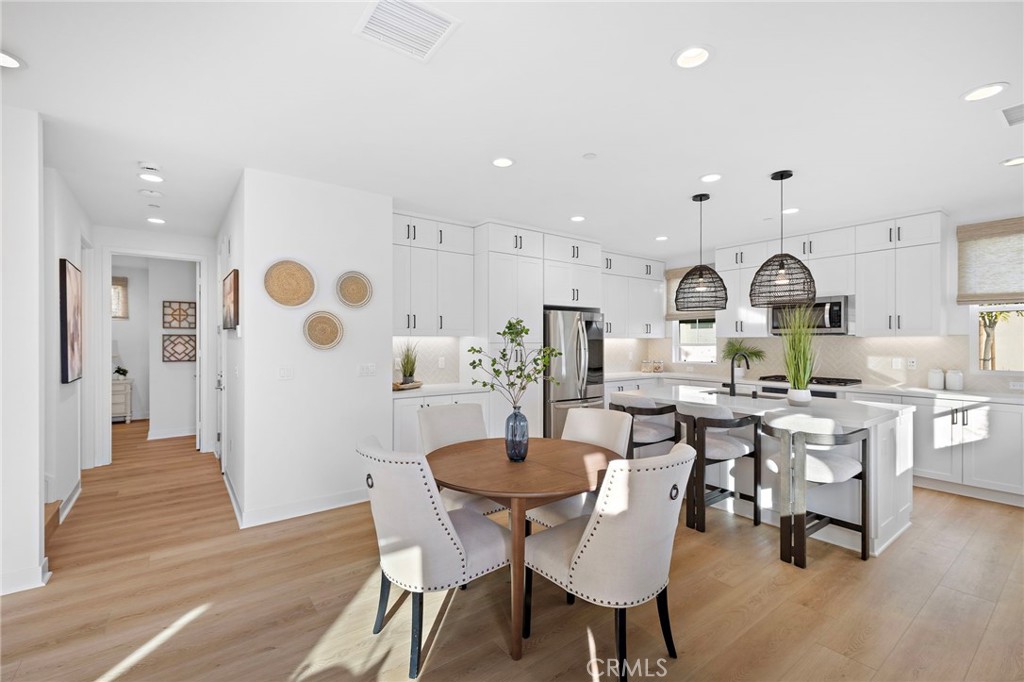
At the heart of the home, the designer kitchen impresses with sleek cabinetry, premium surfaces, and a stylish eat-at island, ideal for casual dining, entertaining, or gathering effortlessly. The open layout flows seamlessly into the living spaces and out to a private yard and patio, offering a serene setting for al fresco dining, morning coffee, or evening relaxation.

Upstairs, enjoy the convenience of a dedicated laundry room and a versatile loft, perfectly suited for a media lounge, executive workspace, or additional living area. A 2-car garage and owned solar complete the home, delivering both luxury and energy efficiency.

Set within Rienda, one of Rancho Mission Viejo's most vibrant and thoughtfully planned villages, residents enjoy a true indoor-outdoor lifestyle. Just a short walk to the lake, scenic trails, and expansive open spaces, Rienda offers resort-style amenities, parks, fitness facilities, community events, and a deep connection to nature--without sacrificing modern convenience.

Move-in ready and impeccably finished, this home is ready to be called your own. A rare opportunity to experience luxury living in one of Orange County's most desirable communities.
4
beds

3
baths

2,016 Sq.Ft. LIVING AREA

3,595 Sq.Ft. lot

Features & Amenities

Interior

  • total bedrooms4
  • Total bathrooms3
  • full bathrooms3
  • Laundry room Washer Hookup, Electric Dryer Hookup, Gas Dryer Hookup, Inside, Laundry Room
  • Flooring Tile, Vinyl
  • Fireplace None
  • APPLIANCES Microwave
  • other interior Features High Ceilings, Quartz Counters, Recessed Lighting, Bedroom on Main Level, Loft, Primary Suite, Walk-In Closet(s)

Area & Lot

  • Status Sold
  • Date Sold May 29, 2026
  • Living Area2,016 Sq.Ft.
  • Lot Area3,595 Sq.Ft.
  • MLS® IDOC25277114
  • TypeResidential
  • YEAR BUILT2022
  • NeighborhoodOrange County
  • Architecture StylesContemporary
  • View DescriptionHills, Neighborhood
  • School DistrictCapistrano Unified

Exterior

  • STORIES2
  • Garage Space2.0
  • water SourcePrivate
  • utilitiesCable Available, Electricity Connected, Natural Gas Connected, Phone Available, Sewer Connected, Water Connected
  • PoolCommunity, Association
  • lot featuresLandscaped, Sprinkler System, Yard
  • parkingDoor-Multi, Garage, Garage Faces Side
  • HEAT TYPEForced Air
  • AIR CONDITIONINGCentral Air, Dual
  • sewerSewer Tap Paid
  • SubstructureSlab
  • Disability FeaturesSafe Emergency Egress from Home
  • HOA AmenitiesSport Court, Dog Park, Fire Pit, Outdoor Cooking Area, Barbecue, Picnic Area, Playground, Pickleball, Pool, Spa/Hot Tub, Tennis Court(s)
  • security FeaturesCarbon Monoxide Detector(s), Smoke Detector(s)
  • other exterior FeaturesLighting, Rain Gutters

Financial

  • Sales Price$1,350,000
  • HOA $304/mo

Orange County

Explore

Working With Us

Places buyers and sellers in an enviable position, as it allows for an intelligent preparation for the home sale and/or home buying process. Paired with our extensive knowledge of the local market and seasoned negotiating skills, we deliver positive results for our clients. Committed to make a measurable difference in every aspect of the transaction, our passion for people and properties shines through in every detail.

Follow Us on Instagram