3 Oakbrook
3 Oakbrook
3 Oakbrook
3 Oakbrook
3 Oakbrook
3 Oakbrook
3 Oakbrook
3 Oakbrook
3 Oakbrook
3 Oakbrook
3 Oakbrook
3 Oakbrook
3 Oakbrook
3 Oakbrook
3 Oakbrook
3 Oakbrook
3 Oakbrook
3 Oakbrook
3 Oakbrook
3 Oakbrook
3 Oakbrook
3 Oakbrook
3 Oakbrook
3 Oakbrook
3 Oakbrook
3 Oakbrook
3 Oakbrook
3 Oakbrook
3 Oakbrook
3 Oakbrook
3 Oakbrook
3 Oakbrook
3 Oakbrook
3 Oakbrook
3 Oakbrook
3 Oakbrook
3 Oakbrook
3 Oakbrook
3 Oakbrook
3 Oakbrook
3 Oakbrook
3 Oakbrook
3 Oakbrook
3 Oakbrook
3 Oakbrook
3 Oakbrook
3 Oakbrook
3 Oakbrook
3 Oakbrook
3 Oakbrook
3 Oakbrook
3 Oakbrook
SEE ALL PHOTOS
3 Oakbrook
3 Oakbrook
3 Oakbrook
3 Oakbrook
3 Oakbrook
3 Oakbrook
3 Oakbrook
3 Oakbrook
3 Oakbrook
3 Oakbrook
3 Oakbrook
3 Oakbrook
3 Oakbrook
3 Oakbrook
3 Oakbrook
3 Oakbrook
3 Oakbrook
3 Oakbrook
3 Oakbrook
3 Oakbrook
3 Oakbrook
3 Oakbrook
3 Oakbrook
3 Oakbrook
3 Oakbrook
3 Oakbrook
3 Oakbrook
3 Oakbrook
3 Oakbrook
3 Oakbrook
3 Oakbrook
3 Oakbrook
3 Oakbrook
3 Oakbrook
3 Oakbrook
3 Oakbrook
3 Oakbrook
3 Oakbrook
3 Oakbrook
3 Oakbrook
3 Oakbrook
3 Oakbrook
3 Oakbrook
3 Oakbrook
3 Oakbrook
3 Oakbrook
3 Oakbrook
3 Oakbrook
3 Oakbrook
3 Oakbrook
3 Oakbrook
3 Oakbrook
Listed by John Russell CA DRE# 01512593 with Pacific Sotheby's Int'l Realty 949-922-7973
For Sale

3 Oakbrook

3 Oakbrook, Coto de Caza, CA 92679

$3,449,000
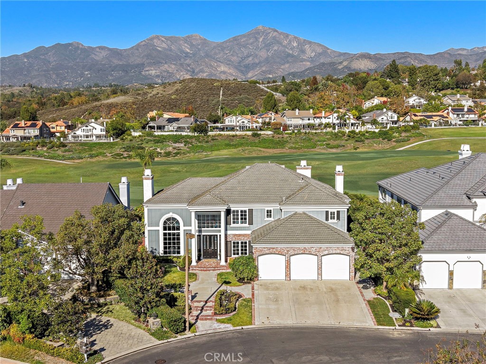
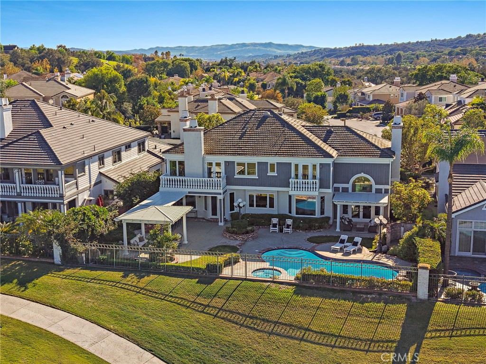
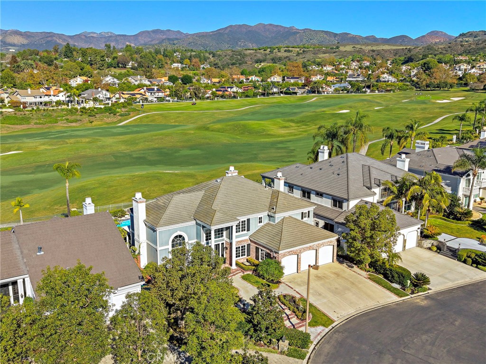
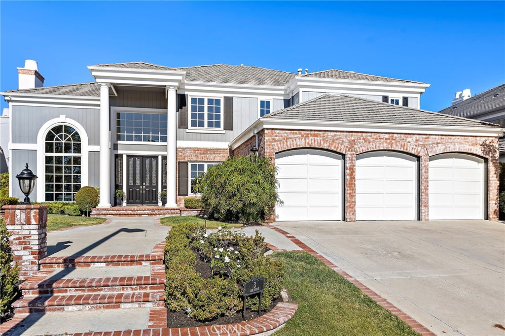
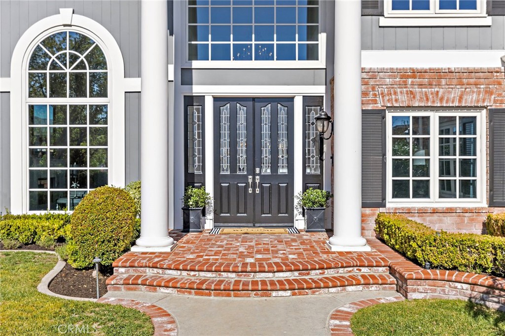
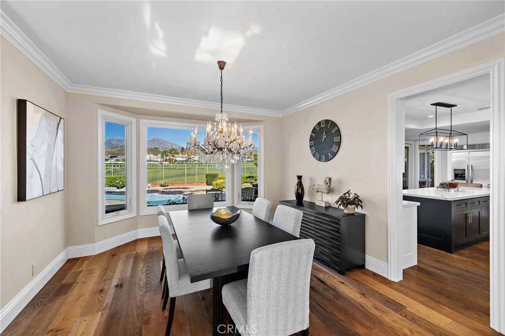
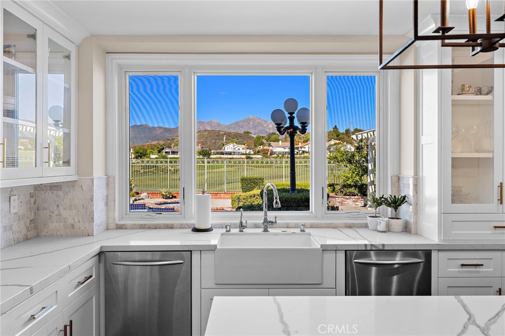
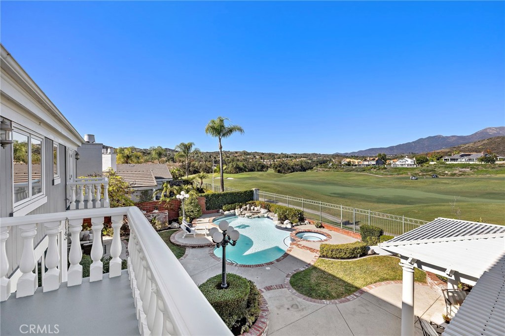
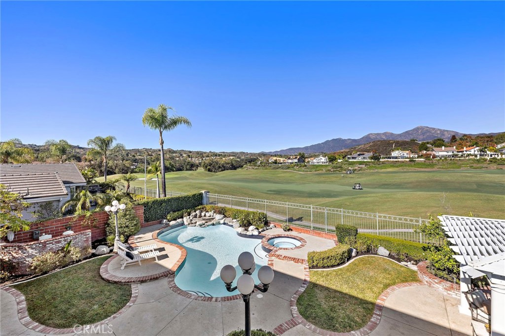
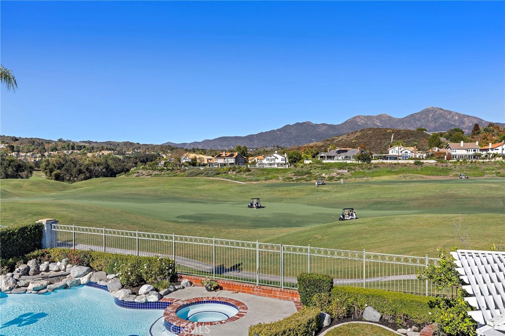
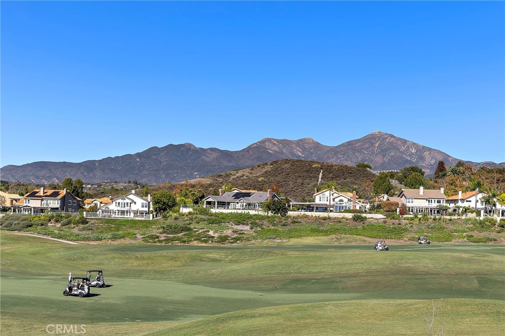
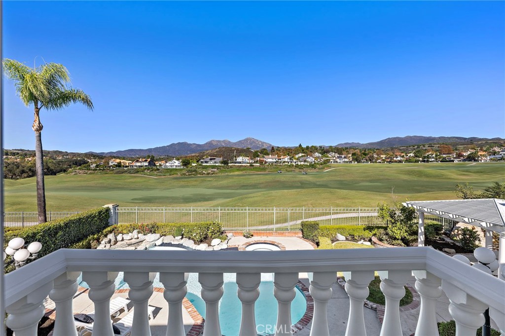
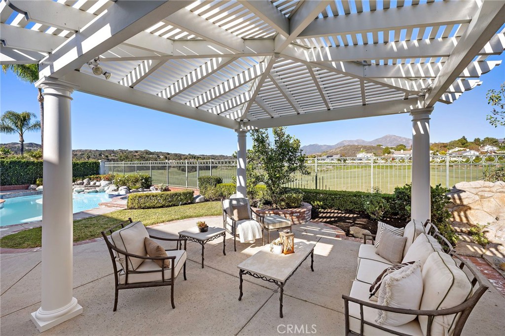
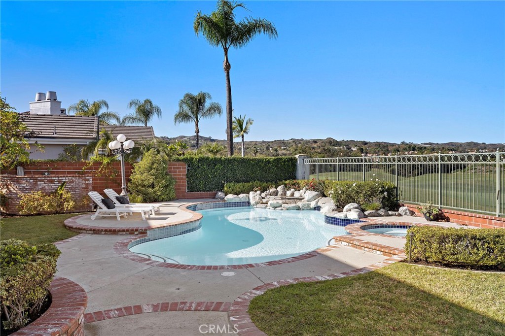
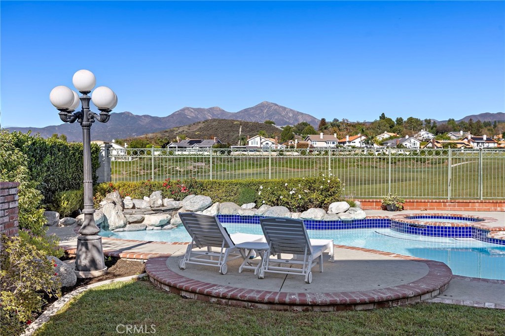
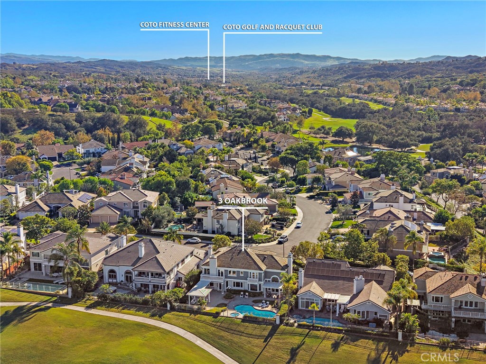
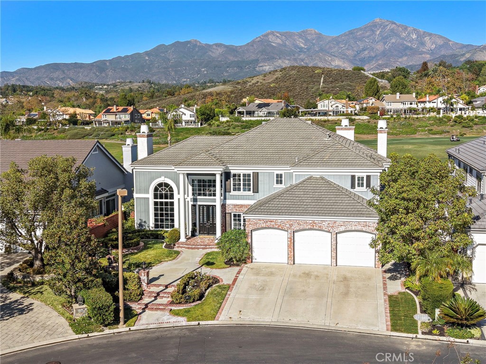
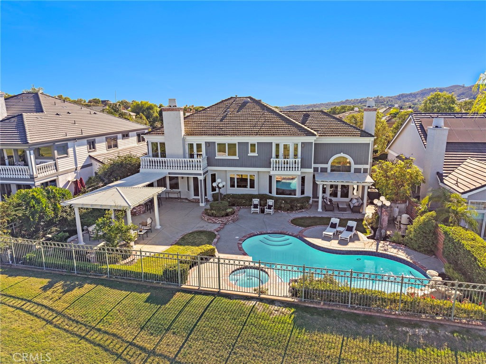
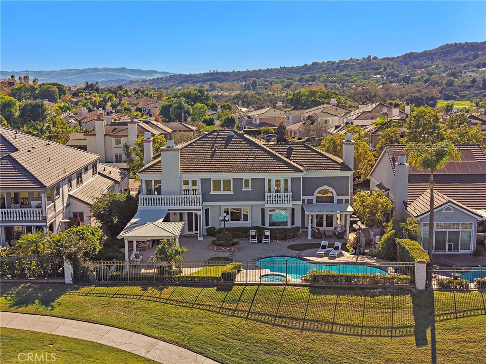
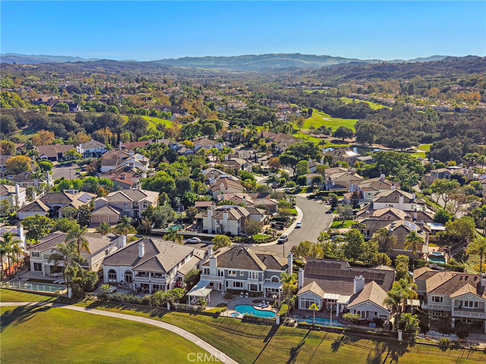
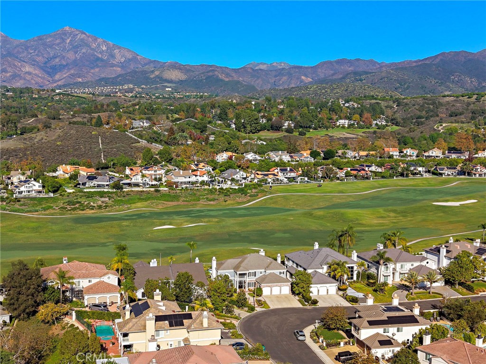
Elegant, timeless, and beautifully renovated in a classic style, this exceptional residence is ideally situated in the highly desirable Greens neighborhood of Coto de Caza. Set on an impressive 10,000+ sq. ft. lot, the home enjoys spectacular views overlooking the 13th hole of Coto de Caza's North Course, with Saddleback Mountain perfectly framed in the distance.
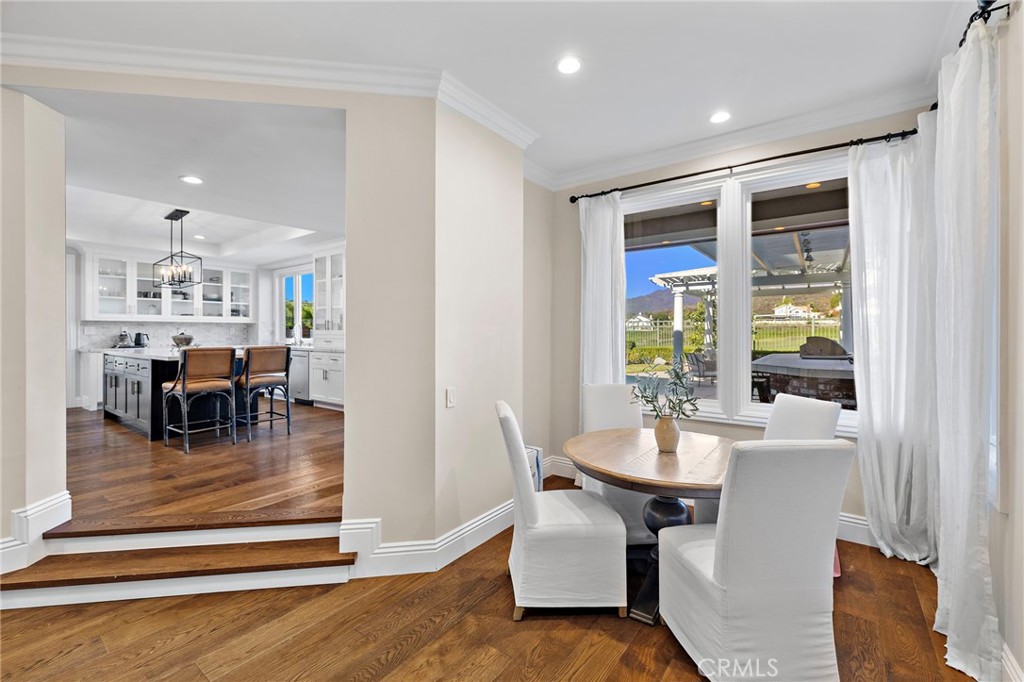
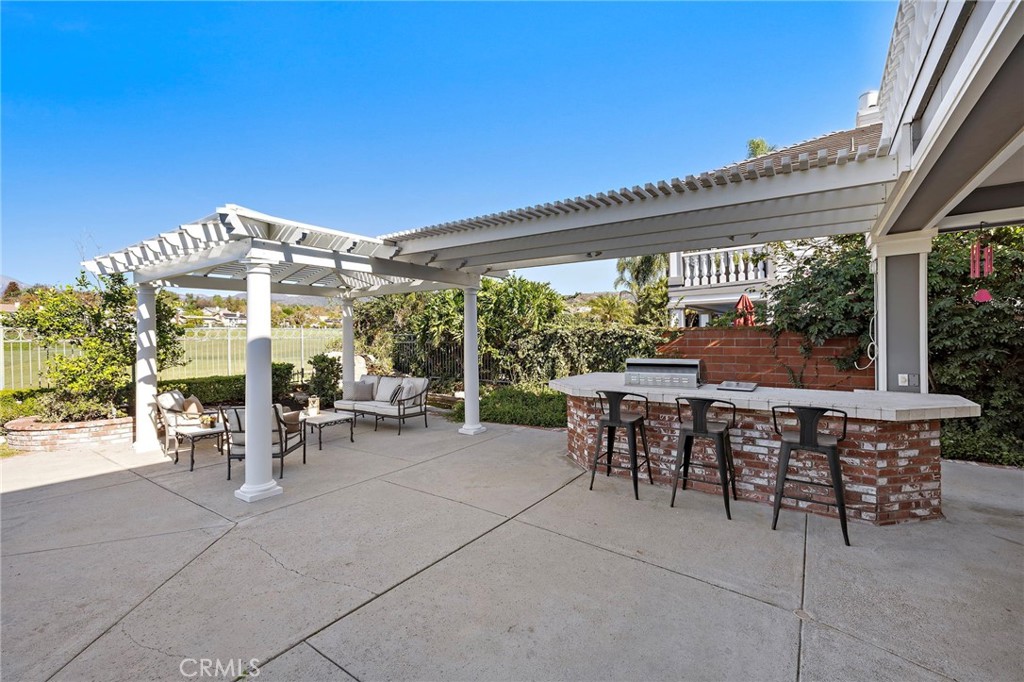
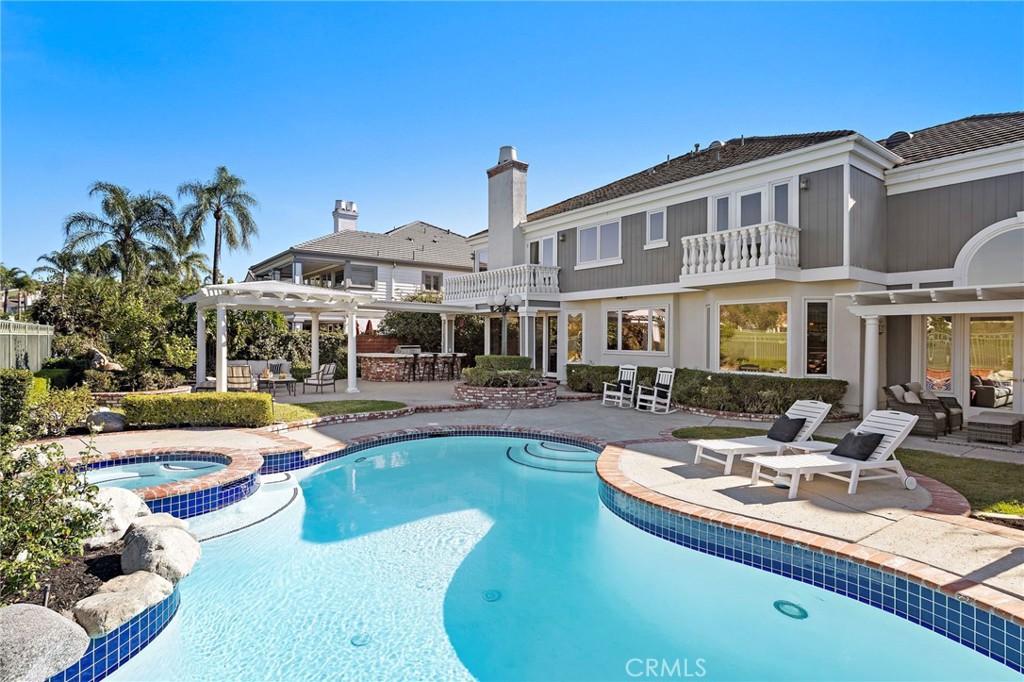
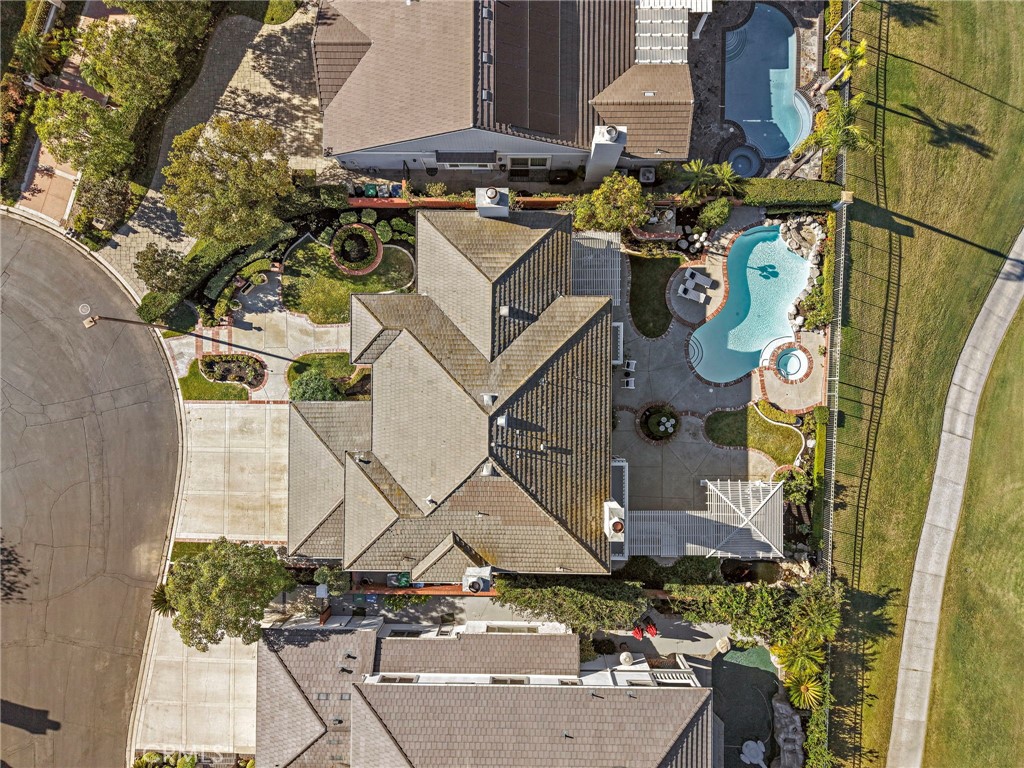
Designed for both refined living and effortless entertaining, the expansive backyard is a true retreat featuring a sparkling pool and spa, tranquil koi pond, built-in BBQ island and covered patio seating--all surrounded by mature landscaping and beautiful golf course and mountain views.
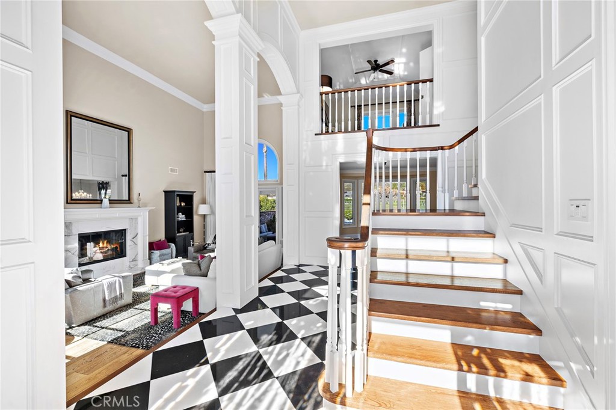
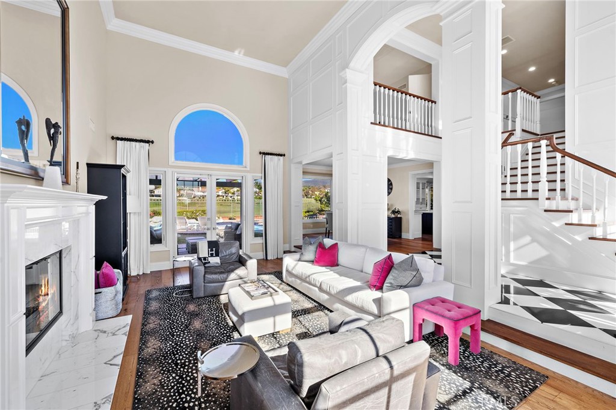
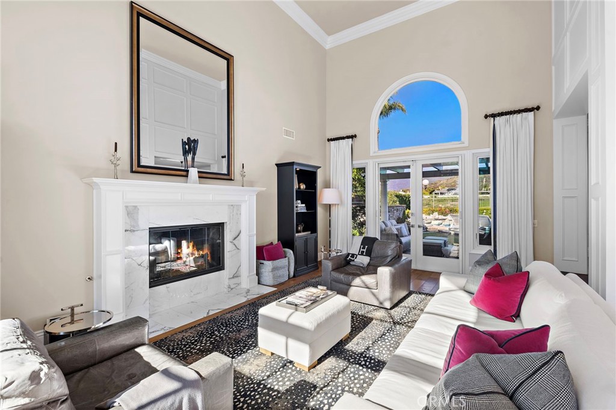
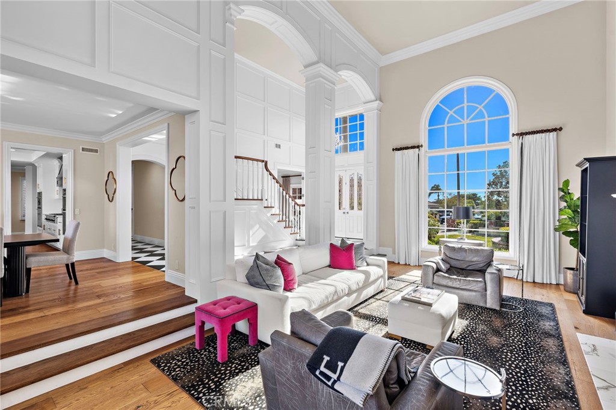
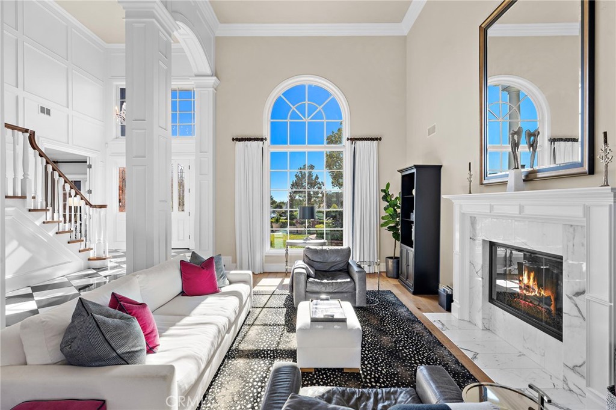
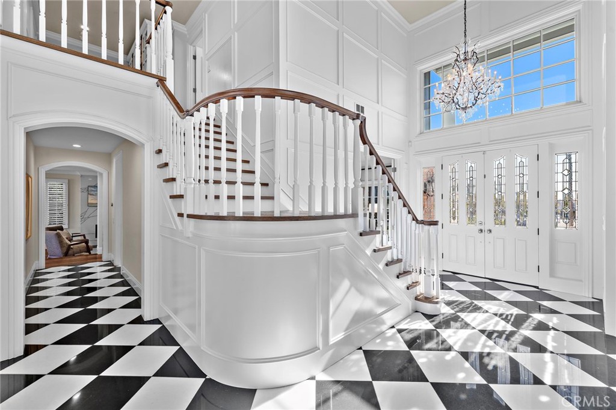
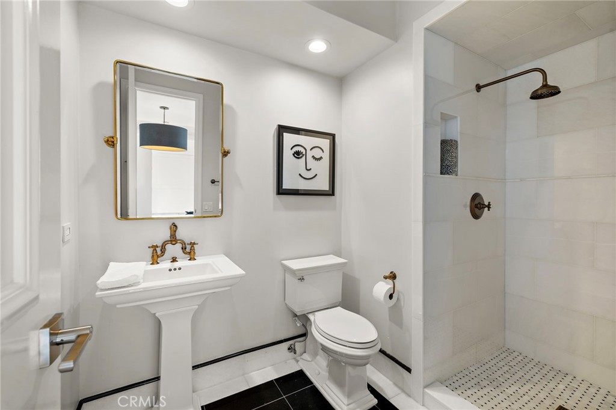
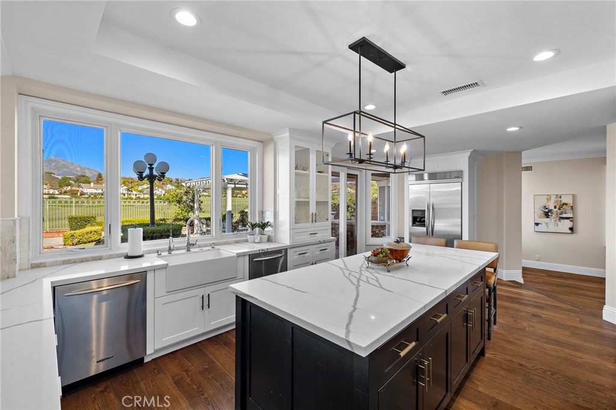
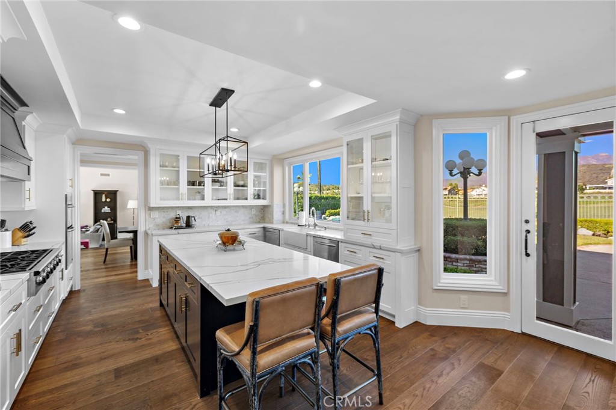
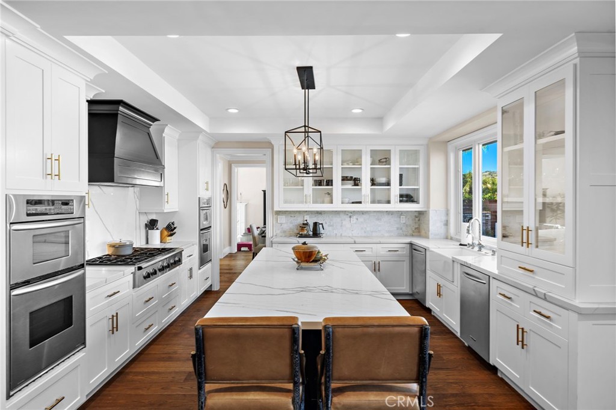
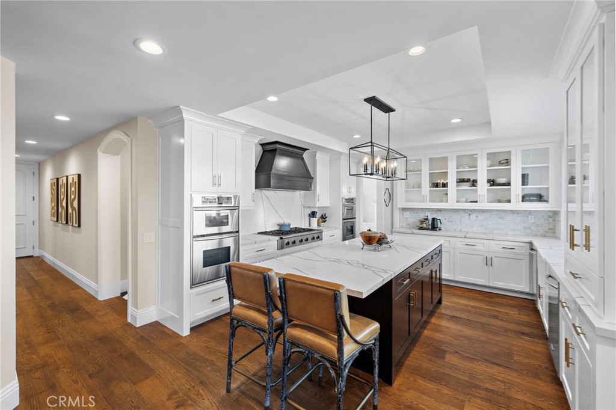
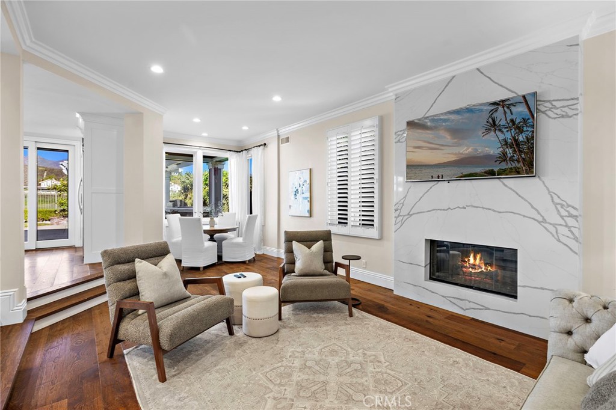
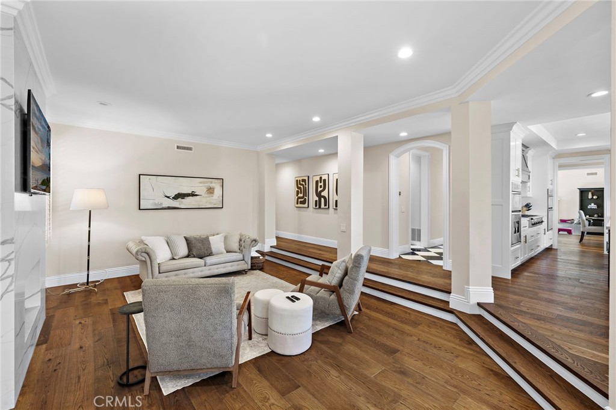
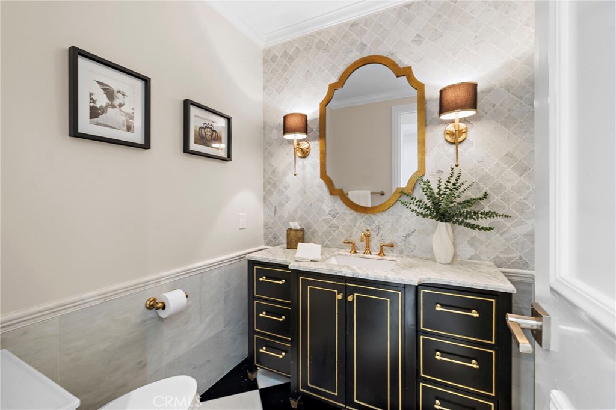
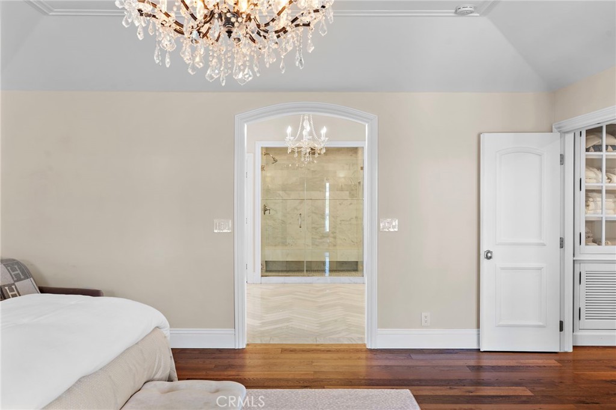
Inside, the nearly 4,000 sq. ft. residence showcases timeless finishes including custom marble and wood flooring, elegant wainscoting, crown molding and beautiful high-end lighting throughout. The beautifully appointed chef's kitchen features custom cabinetry, dual dishwashers and ovens, an oversized quartz island, and an inviting layout that opens to the home's main living and dining areas.
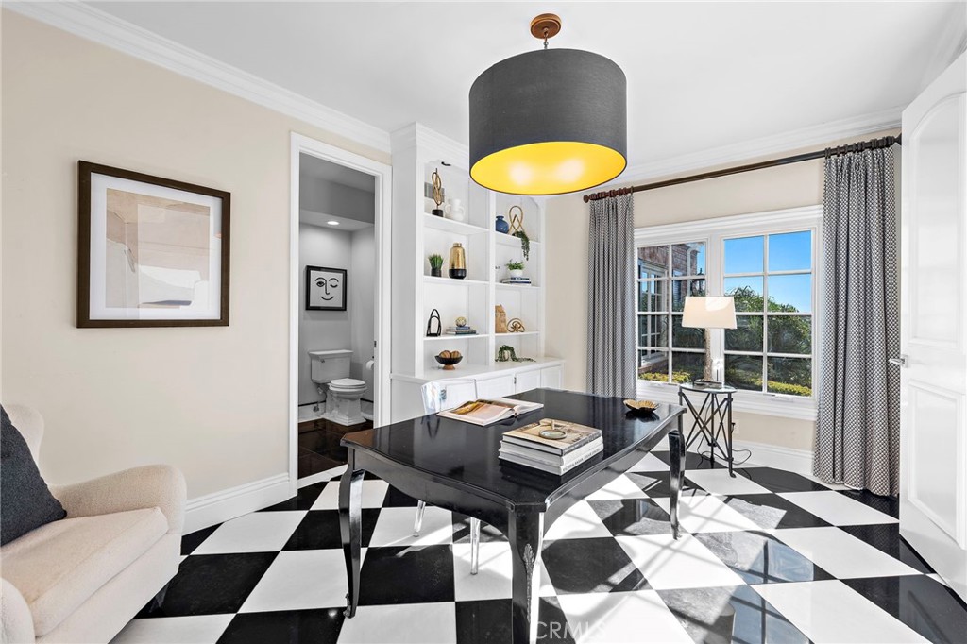
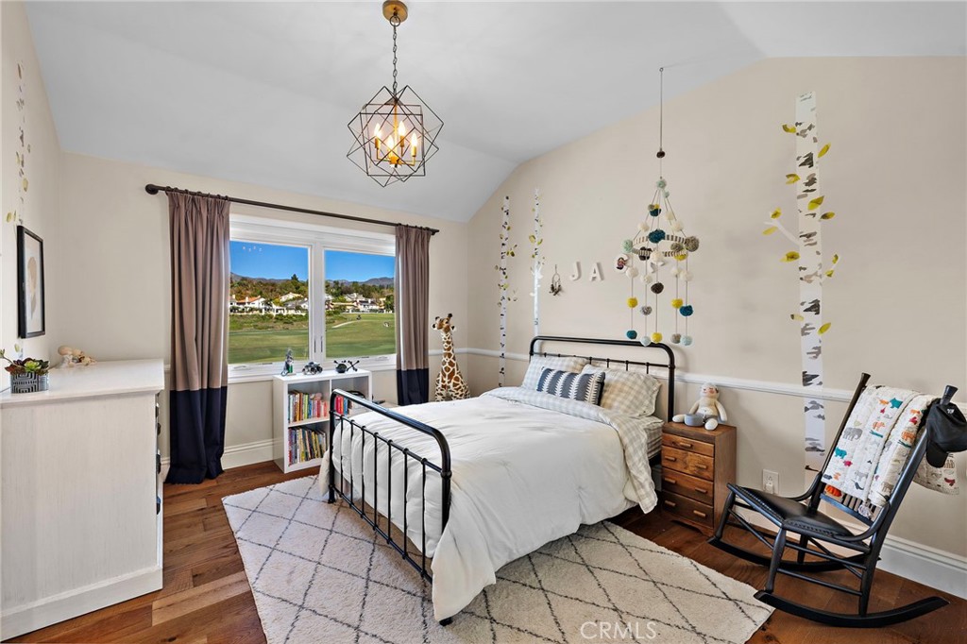
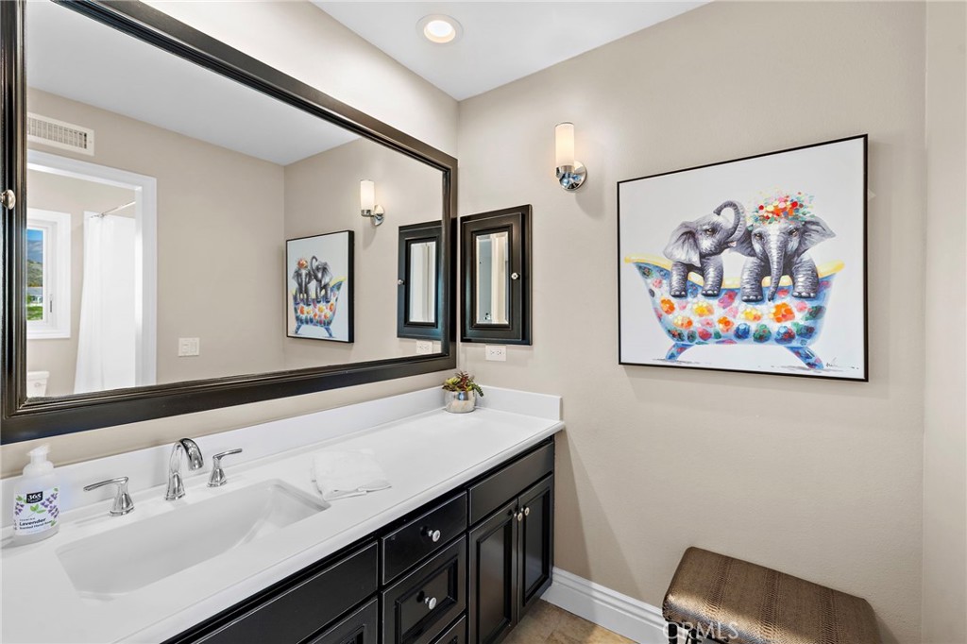
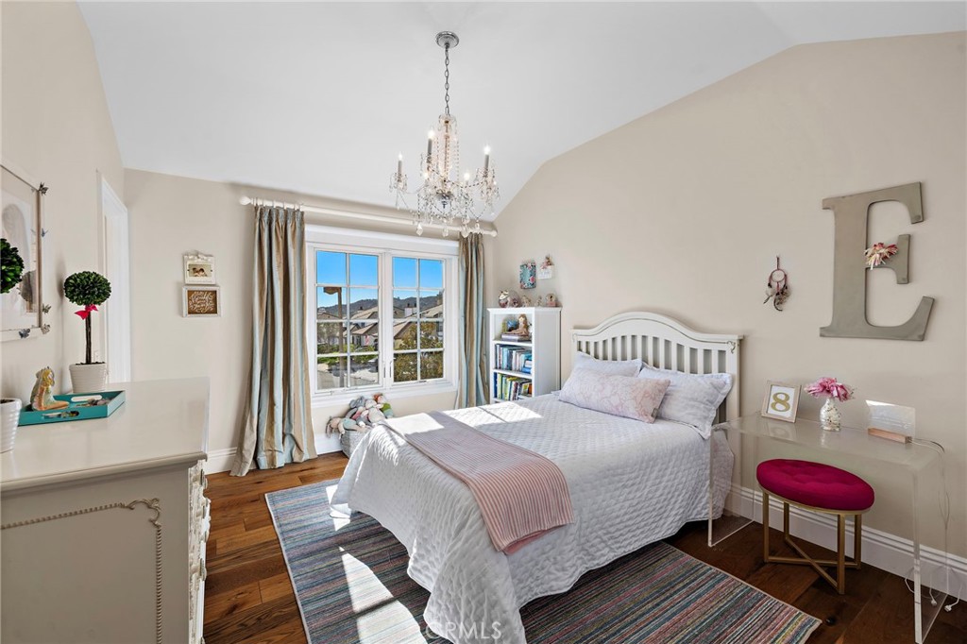
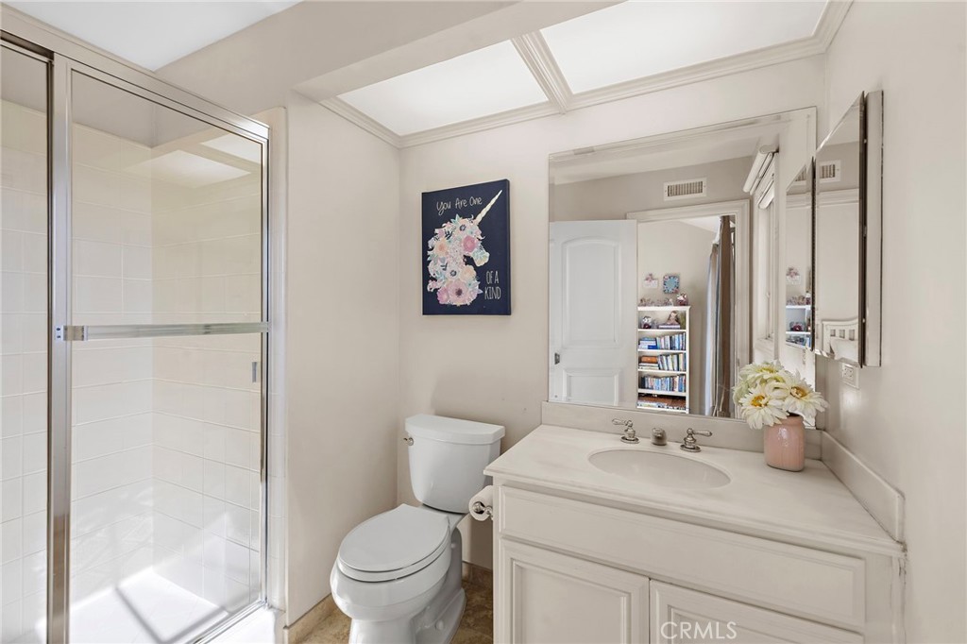
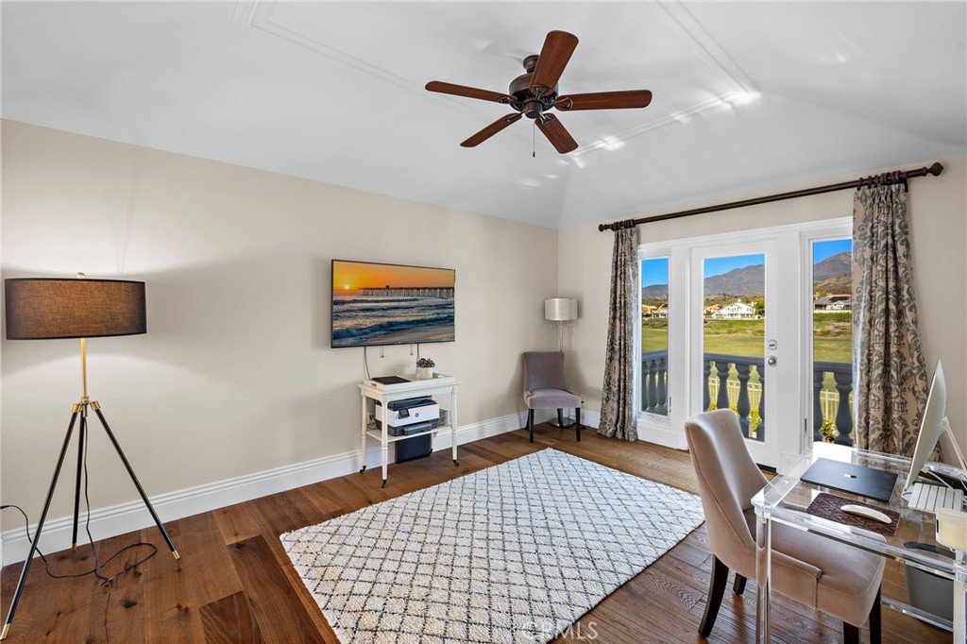
The thoughtfully designed floor plan offers four spacious bedrooms, each with its own en-suite bathroom. A main-level bedroom provides excellent flexibility as a private guest suite or executive home office. Upstairs, a versatile loft offers additional living space and the potential to convert to a fifth bedroom.
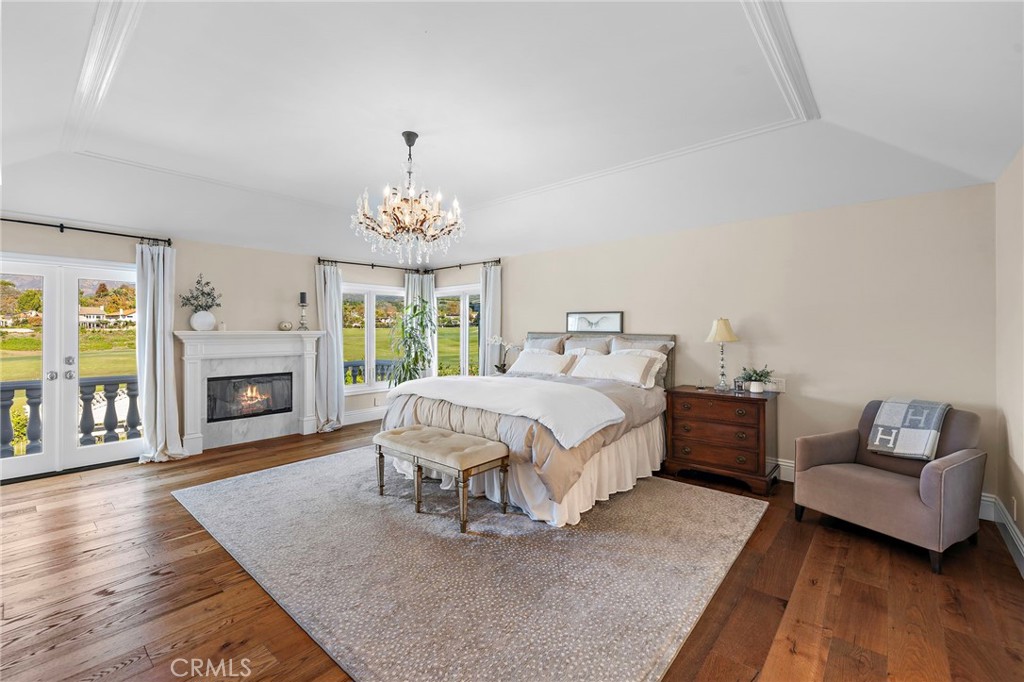
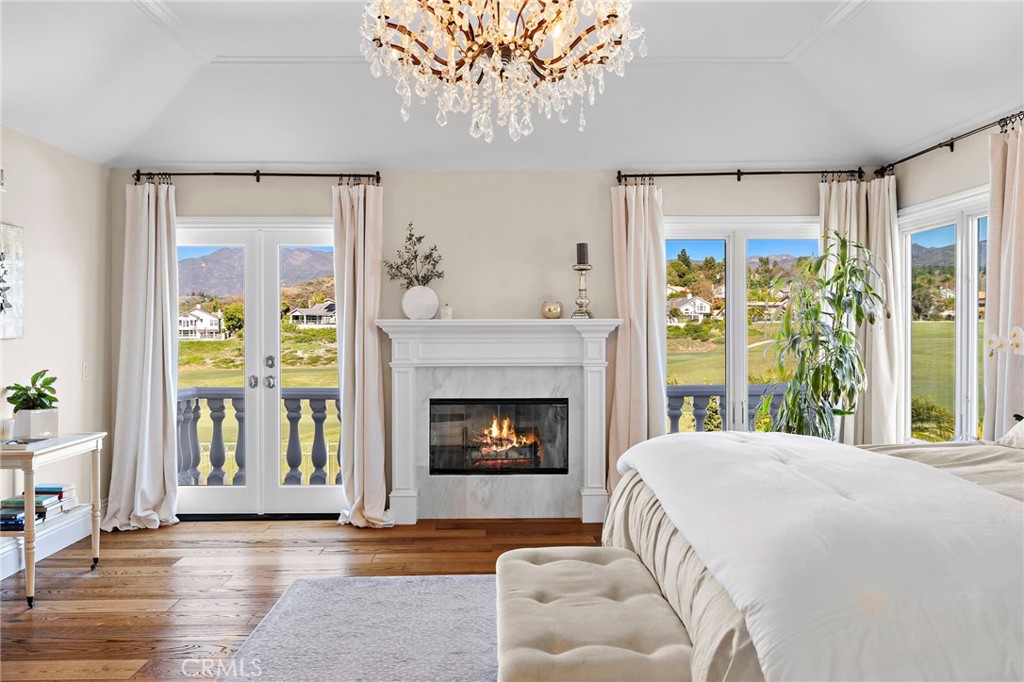
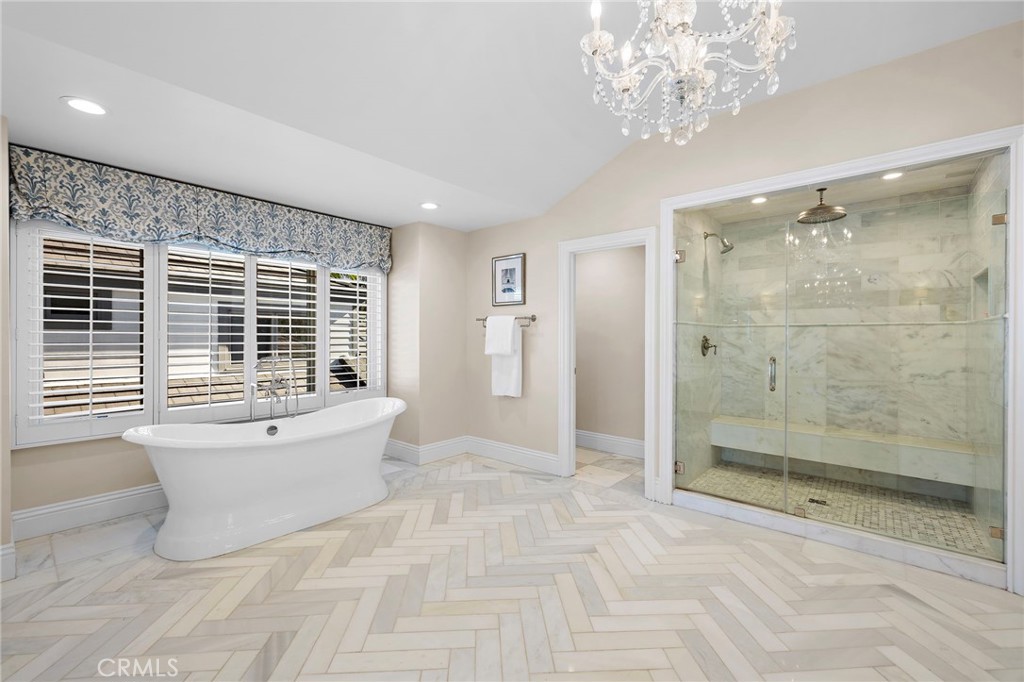
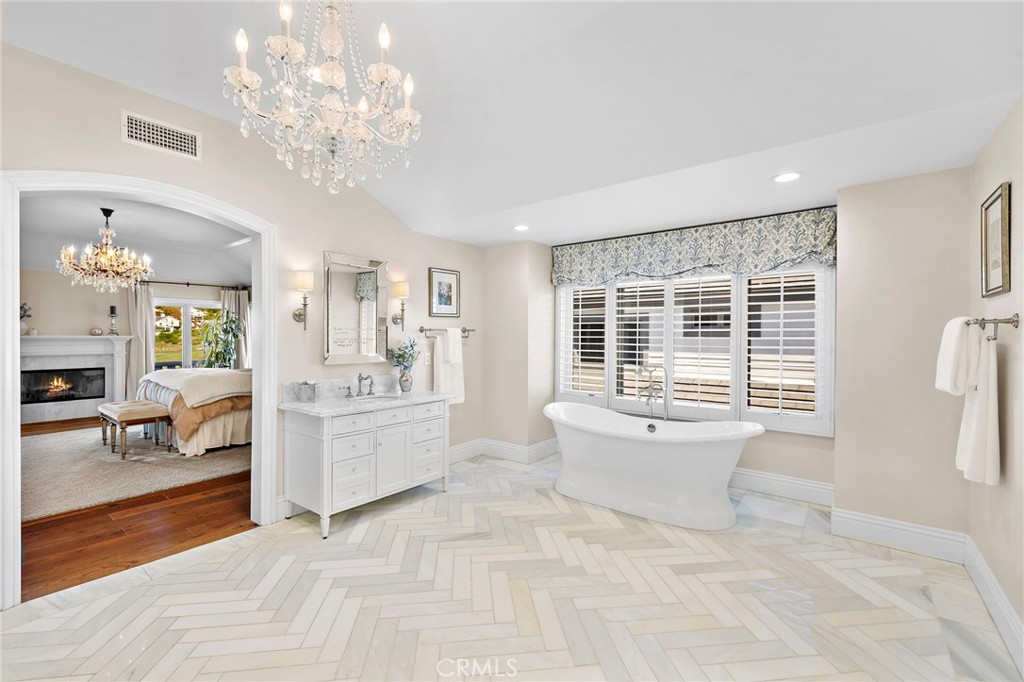
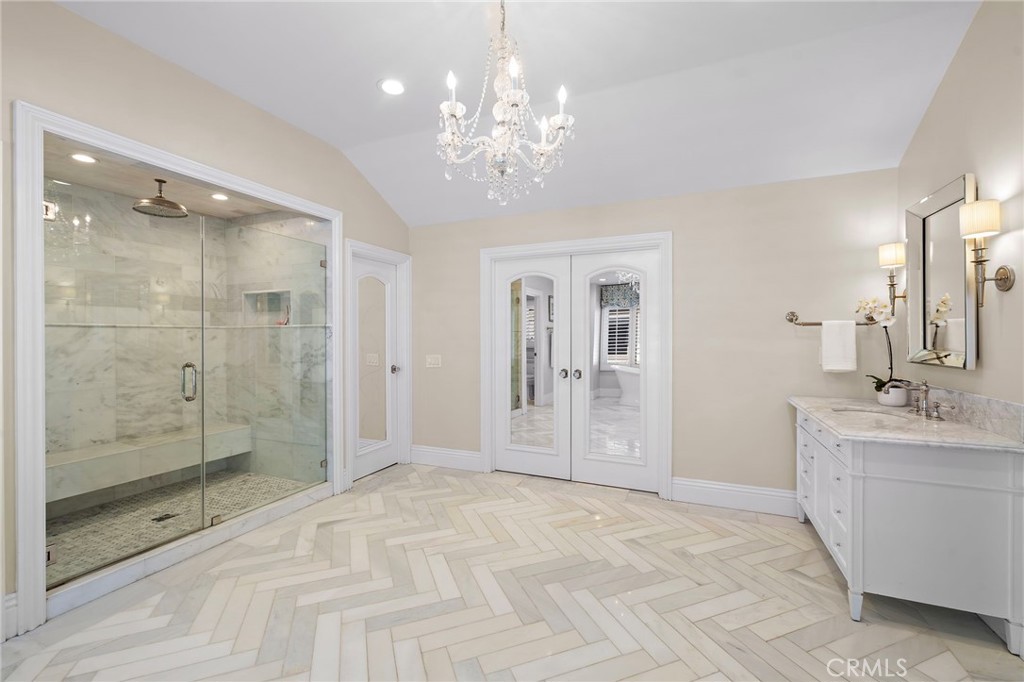
The gorgeous primary suite is a private sanctuary, complete with a balcony capturing the stunning golf course and Saddleback Mountain views. The spa-inspired primary bath features a freestanding soaking tub, oversized walk-in shower, dual vanities, and expansive walk-in closets.
Combining classic luxury, an exceptional floor plan, and one of The Greens' most impressive lots, 3 Oakbrook offers a rare opportunity to enjoy the beauty and lifestyle of Coto de Caza.

4
beds

5
baths

3,980 Sq.Ft. LIVING AREA

10,400 Sq.Ft. lot

image

Schedule a Showing

We would love to show you our beautiful property. Please select your preferred date and time below. An agent will be in touch shortly to confirm your appointment.

Schedule a Showing

We would love to show you our beautiful property. Please select your preferred date and time below. An agent will be in touch shortly to confirm your appointment.
Thank you for your interest in 3 Oakbrook, Coto de Caza, CA 92679. We are reviewing your request and will be in touch shortly!

Features & Amenities

Interior

  • total bedrooms4
  • Total bathrooms5
  • full bathrooms4
  • half bathroom1
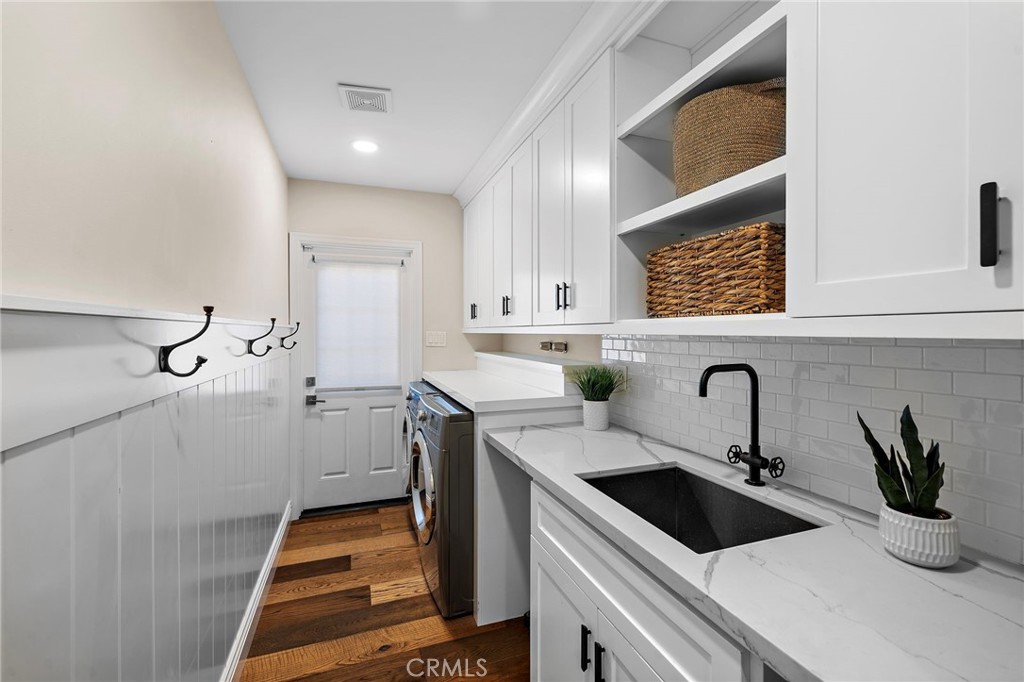
  • Laundry room Washer Hookup, Electric Dryer Hookup, Gas Dryer Hookup, Inside, Laundry Room
  • Flooring Stone, Tile, Wood
  • Fireplace Family Room, Living Room
  • APPLIANCES Barbecue, Convection Oven, Double Oven, Dishwasher, Gas Cooktop, Disposal, Microwave, Refrigerator, Range Hood, Vented Exhaust Fan
  • other interior Features Built-in Features, Balcony, Chair Rail, Crown Molding, Cathedral Ceiling(s), Separate/Formal Dining Room, Eat-in Kitchen, High Ceilings, Open Floorplan, Pantry, Paneling/Wainscoting, Quartz Counters, Recessed Lighting, Bedroom on Main Level, Primary Suite, Walk-In Pantry, Walk-In Closet(s)

Area & Lot

  • Status For Sale
  • Living Area3,980 Sq.Ft.
  • Lot Area10,400 Sq.Ft.
  • MLS® IDOC26214644
  • TypeResidential
  • YEAR BUILT1991
  • NeighborhoodOrange County
  • View DescriptionGolf Course, Hills, Mountain(s), Panoramic
  • Elementary SchoolWagon Wheel
  • Middle SchoolLas Flores
  • High SchoolTesoro
  • School DistrictCapistrano Unified

Exterior

  • STORIES2
  • Garage Space3.0
  • water SourcePublic
  • utilitiesCable Available, Electricity Connected, Natural Gas Connected, Phone Available, Sewer Connected, Water Connected
  • PoolHeated, Private
  • lot featuresSprinklers Timer, Sprinkler System
  • parkingDirect Access, Driveway, Garage Faces Front, Garage
  • HEAT TYPECentral
  • AIR CONDITIONINGCentral Air, Whole House Fan
  • sewerPublic Sewer
  • SubstructureSlab
  • HOA AmenitiesSport Court, Dog Park, Other Courts, Picnic Area, Playground
  • security FeaturesCarbon Monoxide Detector(s), Gated with Guard, Gated Community, Gated with Attendant, 24 Hour Security, Smoke Detector(s)
  • other exterior FeaturesBarbecue, Koi Pond, Lighting, Rain Gutters

Financial

  • Sales Price$3,449,000
  • HOA $385/mo

Mortgage Calculator

Estimate your monthly mortgage payment, including the principal and interest, property taxes, and HOA. Adjust the values to generate a more accurate rate.
All estimates are provided for informational purposes only. Actual amounts may vary.
$0,000 Your Payment 20 15 65
$0,000 Your Payment

Orange County

Explore

Working With Us

Places buyers and sellers in an enviable position, as it allows for an intelligent preparation for the home sale and/or home buying process. Paired with our extensive knowledge of the local market and seasoned negotiating skills, we deliver positive results for our clients. Committed to make a measurable difference in every aspect of the transaction, our passion for people and properties shines through in every detail.

Follow Us on Instagram