22401 Silver Spur
22401 Silver Spur
22401 Silver Spur
22401 Silver Spur
22401 Silver Spur
22401 Silver Spur
22401 Silver Spur
22401 Silver Spur
22401 Silver Spur
22401 Silver Spur
22401 Silver Spur
22401 Silver Spur
22401 Silver Spur
22401 Silver Spur
22401 Silver Spur
22401 Silver Spur
22401 Silver Spur
22401 Silver Spur
22401 Silver Spur
22401 Silver Spur
22401 Silver Spur
22401 Silver Spur
22401 Silver Spur
22401 Silver Spur
22401 Silver Spur
22401 Silver Spur
22401 Silver Spur
22401 Silver Spur
22401 Silver Spur
22401 Silver Spur
22401 Silver Spur
22401 Silver Spur
22401 Silver Spur
22401 Silver Spur
22401 Silver Spur
22401 Silver Spur
22401 Silver Spur
22401 Silver Spur
22401 Silver Spur
22401 Silver Spur
22401 Silver Spur
22401 Silver Spur
22401 Silver Spur
SEE ALL PHOTOS
22401 Silver Spur
22401 Silver Spur
22401 Silver Spur
22401 Silver Spur
22401 Silver Spur
22401 Silver Spur
22401 Silver Spur
22401 Silver Spur
22401 Silver Spur
22401 Silver Spur
22401 Silver Spur
22401 Silver Spur
22401 Silver Spur
22401 Silver Spur
22401 Silver Spur
22401 Silver Spur
22401 Silver Spur
22401 Silver Spur
22401 Silver Spur
22401 Silver Spur
22401 Silver Spur
22401 Silver Spur
22401 Silver Spur
22401 Silver Spur
22401 Silver Spur
22401 Silver Spur
22401 Silver Spur
22401 Silver Spur
22401 Silver Spur
22401 Silver Spur
22401 Silver Spur
22401 Silver Spur
22401 Silver Spur
22401 Silver Spur
22401 Silver Spur
22401 Silver Spur
22401 Silver Spur
22401 Silver Spur
22401 Silver Spur
22401 Silver Spur
22401 Silver Spur
22401 Silver Spur
22401 Silver Spur
Listed by John Russell CA DRE# 01512593 with Pacific Sotheby's Int'l Realty 949-922-7973
For Sale

22401 Silver Spur

22401 Silver Spur, Lake Forest, CA 92630

$1,250,000
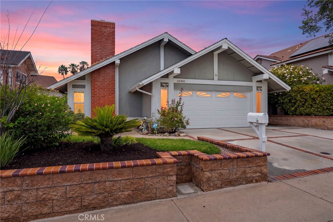
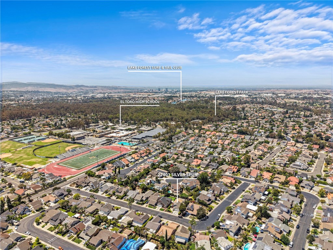
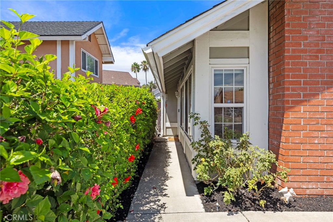
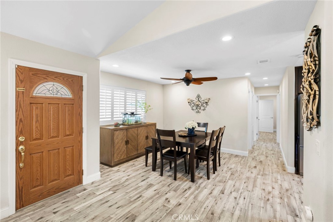
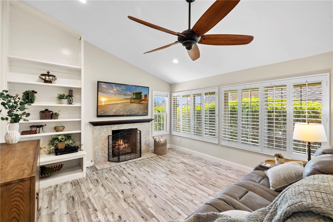
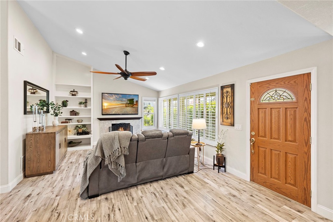
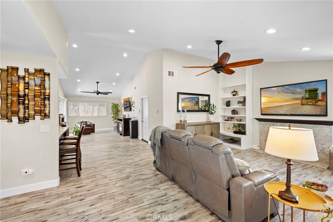
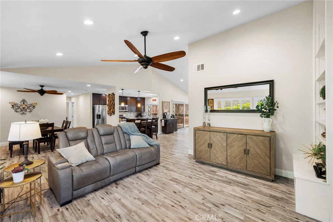
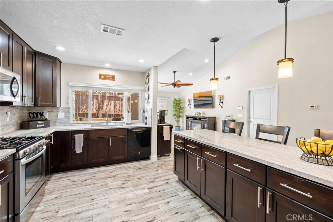
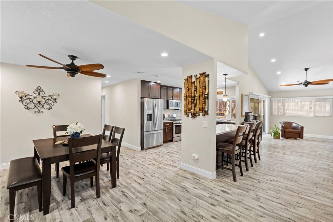
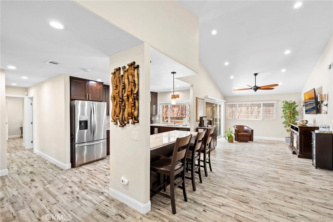
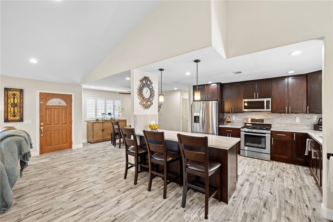
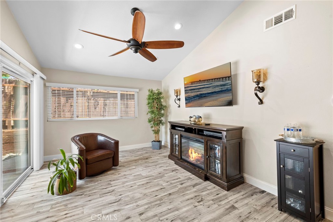
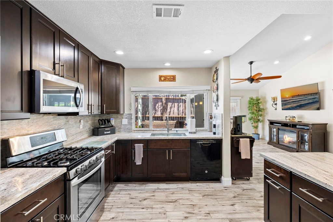
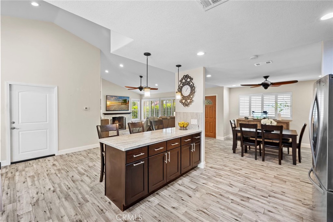
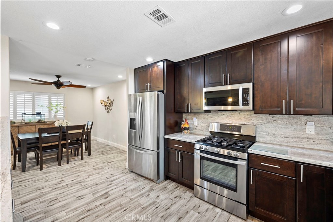
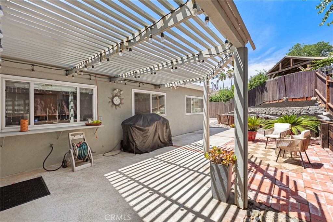
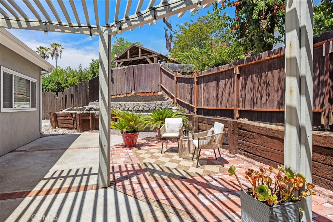
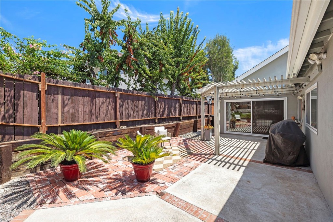
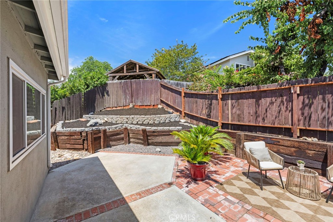
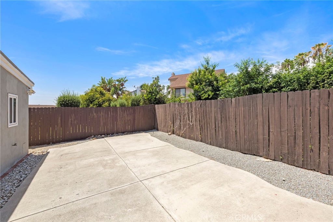
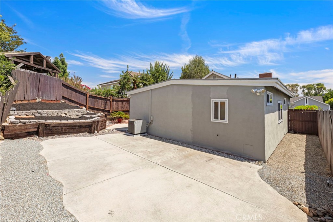
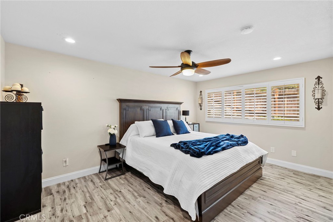
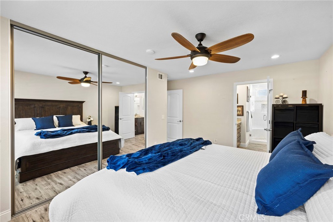
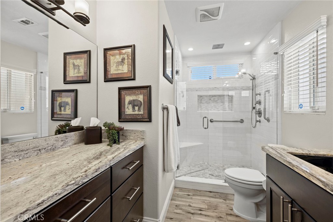
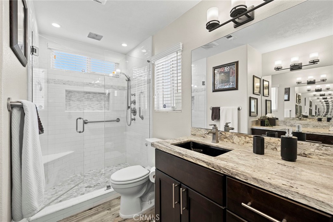
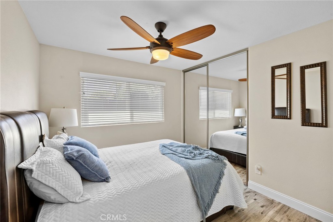
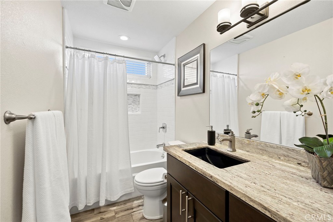
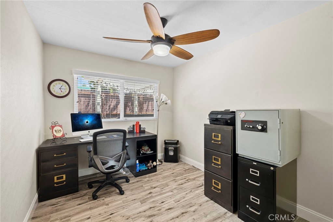
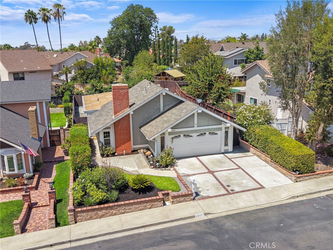
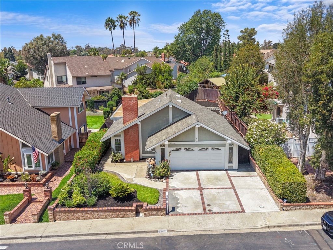
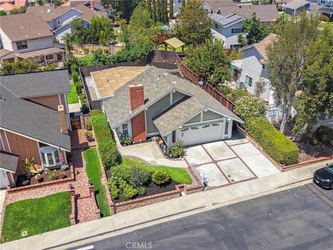
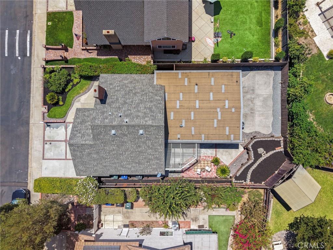
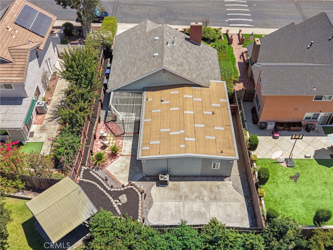
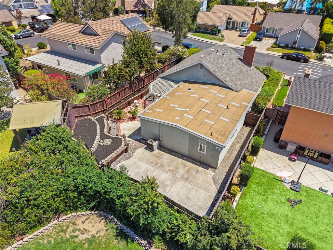
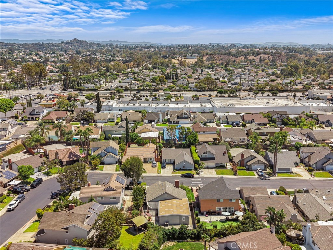
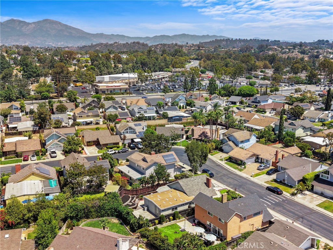
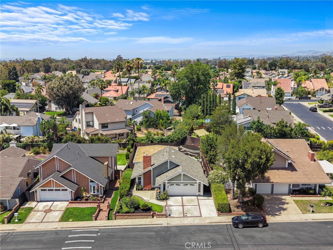
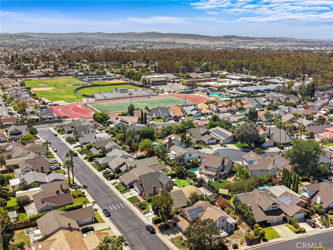
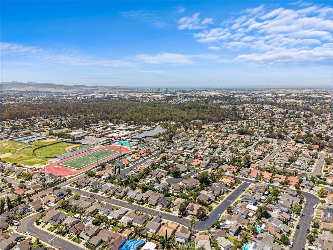
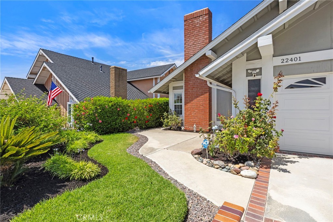
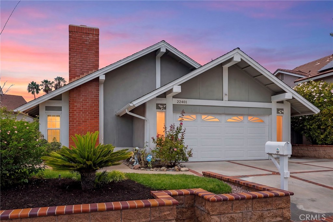
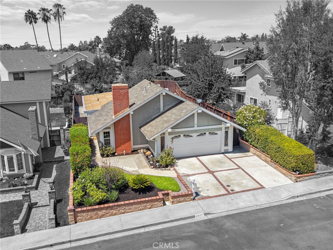
There is something undeniably appealing about a home where everyday living feels easy. Set within Lake Forest's established Ranchwood community, 22401 Silver Spur offers a comfortable, single-level floor plan with three bedrooms, two bathrooms, and no interior stairs. Clean, lovingly maintained, and truly move-in ready, the home blends timeless character with thoughtful enhancements, including luxury vinyl plank flooring, granite countertops, ceiling fans, and inviting living spaces designed for both quiet moments and casual gatherings. Outside, a generous wraparound patio creates a natural extension of the home--perfect for dining alfresco, entertaining friends, gardening, or simply enjoying the Southern California sunshine. Conveniently situated near El Toro High School and the shopping, dining, recreation, and everyday conveniences of Lake Forest, this welcoming residence offers an exceptional opportunity to settle in, make it your own, and feel immediately at home.

3
beds

2
baths

1,471 Sq.Ft. LIVING AREA

5,100 Sq.Ft. lot

image

Schedule a Showing

We would love to show you our beautiful property. Please select your preferred date and time below. An agent will be in touch shortly to confirm your appointment.

Schedule a Showing

We would love to show you our beautiful property. Please select your preferred date and time below. An agent will be in touch shortly to confirm your appointment.
Thank you for your interest in 22401 Silver Spur, Lake Forest, CA 92630. We are reviewing your request and will be in touch shortly!

Features & Amenities

Interior

  • total bedrooms3
  • Total bathrooms2
  • full bathrooms2
  • Laundry room Washer Hookup, Electric Dryer Hookup, Gas Dryer Hookup, In Garage
  • Flooring Vinyl
  • Fireplace Gas, Living Room
  • APPLIANCES Dishwasher, Disposal, Gas Range, Microwave, Water Heater
  • other interior Features Breakfast Bar, Ceiling Fan(s), Separate/Formal Dining Room, High Ceilings, Open Floorplan, Recessed Lighting, All Bedrooms Down, Bedroom on Main Level, Main Level Primary

Area & Lot

  • Status For Sale
  • Living Area1,471 Sq.Ft.
  • Lot Area5,100 Sq.Ft.
  • MLS® IDOC26168724
  • TypeResidential
  • YEAR BUILT1974
  • NeighborhoodOrange County
  • Architecture StylesTraditional
  • View DescriptionNeighborhood
  • Elementary SchoolLa Madera
  • Middle SchoolSerano
  • High SchoolEl Toro
  • School DistrictSaddleback Valley Unified

Exterior

  • STORIES1
  • Garage Space2.0
  • water SourcePublic
  • utilitiesCable Available, Electricity Connected, Natural Gas Connected, Phone Available, Sewer Connected, Water Connected
  • PoolAssociation
  • lot featuresBack Yard
  • parkingConcrete, Direct Access, Door-Single, Driveway, Driveway Up Slope From Street, Garage Faces Front, Garage, Garage Door Opener
  • HEAT TYPEForced Air
  • AIR CONDITIONINGCentral Air
  • sewerSewer Tap Paid
  • SubstructureSlab
  • Disability FeaturesSafe Emergency Egress from Home, No Stairs
  • HOA AmenitiesBarbecue, Picnic Area, Pickleball, Pool, Spa/Hot Tub, Tennis Court(s)
  • security FeaturesCarbon Monoxide Detector(s), Smoke Detector(s)

Financial

  • Sales Price$1,250,000
  • HOA $116/mo

Mortgage Calculator

Estimate your monthly mortgage payment, including the principal and interest, property taxes, and HOA. Adjust the values to generate a more accurate rate.
All estimates are provided for informational purposes only. Actual amounts may vary.
$0,000 Your Payment 20 15 65
$0,000 Your Payment

Orange County

Explore

Working With Us

Places buyers and sellers in an enviable position, as it allows for an intelligent preparation for the home sale and/or home buying process. Paired with our extensive knowledge of the local market and seasoned negotiating skills, we deliver positive results for our clients. Committed to make a measurable difference in every aspect of the transaction, our passion for people and properties shines through in every detail.

Follow Us on Instagram