21471 Birdhollow Drive
Listed by Debra Douglass CA DRE# 01960805 with Pacific Sotheby's Int'l Realty 949-309-6160
Sold

21471 Birdhollow Drive

21471 Birdhollow Drive, Trabuco Canyon, CA 92679

$1,690,000
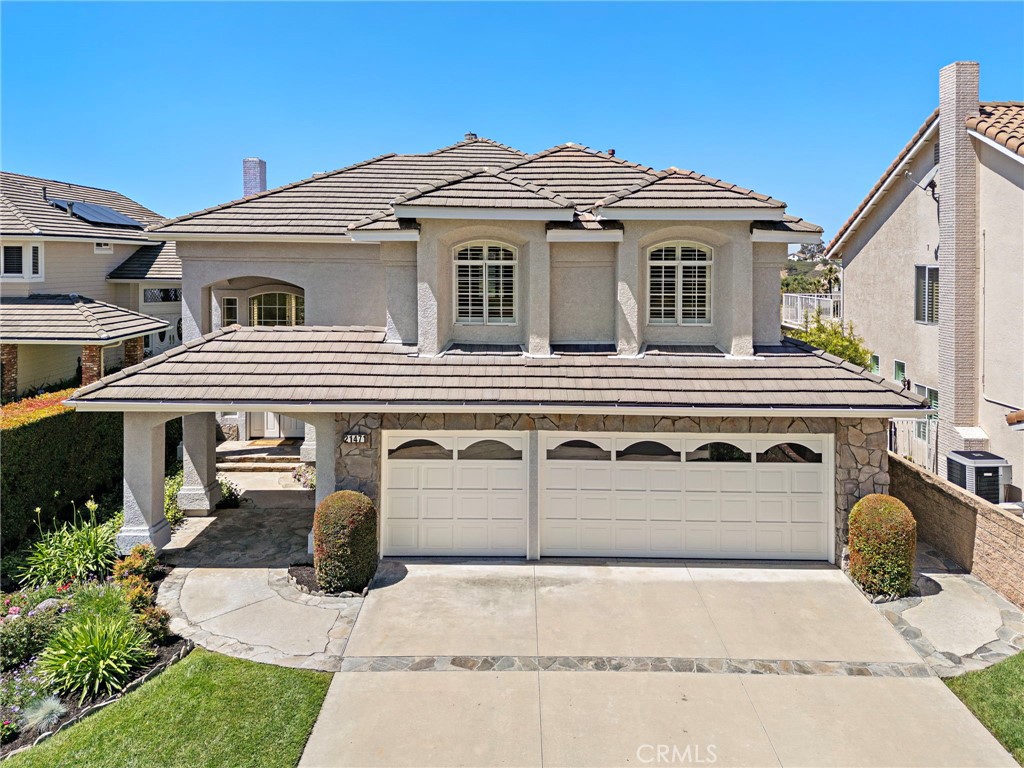
Welcome to 21471 Birdhollow Drive in the highly sought-after Trabuco Highlands community of Robinson Ranch. Ideally positioned near the end of a quiet, single-loaded cul-de-sac, this beautifully maintained home is being offered for sale by its original owners, who have meticulously cared for and thoughtfully updated the property over the years.
Set on a large, private, and elevated lot, the home captures truly spectacular panoramic views, creating a serene backdrop for everyday living. The expansive backyard is designed for both relaxation and entertaining, featuring mature fruit trees and ample space to enjoy the surrounding natural beauty.
Inside, the versatile floor plan offers a highly desirable layout with a downstairs bedroom--currently used as an office--perfect for guests, remote work, or multi-generational living. Upstairs, the spacious primary suite serves as a private retreat, complete with its own fireplace and stunning views. Three additional bedrooms and a full bathroom complete the upper level, providing comfortable accommodations for family and guests.
The home has been thoughtfully upgraded with newer HVAC systems and furnaces, remodeled showers, as well as newly finished epoxy garage floors, adding both functionality and value. Combining pride of ownership, an exceptional location, and breathtaking views, this turnkey property presents a rare opportunity.
Residents of Trabuco Highlands enjoy wonderful amenities including a community pool and spa, nearby parks, and an abundance of hiking and biking trails, all while being just moments from the shopping, dining, and conveniences of Rancho Santa Margarita.
5
beds

3
baths

3,065 Sq.Ft. LIVING AREA

7,425 Sq.Ft. lot

Features & Amenities

Interior

  • total bedrooms5
  • Total bathrooms3
  • full bathrooms3
  • Laundry room Inside, Laundry Room
  • Fireplace Family Room, Living Room, Primary Bedroom
  • APPLIANCES Double Oven, Dishwasher, Gas Cooktop, Microwave, Refrigerator, Water To Refrigerator
  • other interior Features Wet Bar, Breakfast Area, Separate/Formal Dining Room, Granite Counters, High Ceilings, Open Floorplan, Recessed Lighting, Two Story Ceilings, Bedroom on Main Level, Primary Suite, Walk-In Closet(s)

Area & Lot

  • Status Sold
  • Date Sold May 22, 2026
  • Living Area3,065 Sq.Ft.
  • Lot Area7,425 Sq.Ft.
  • MLS® IDOC26088935
  • TypeResidential
  • YEAR BUILT1990
  • NeighborhoodOrange County
  • View DescriptionCanyon, Hills, Panoramic, Reservoir
  • Elementary SchoolRobinson Ranch
  • Middle SchoolRancho Santa Margarita
  • High SchoolMission Viejo
  • School DistrictSaddleback Valley Unified

Exterior

  • STORIES2
  • Garage Space3.0
  • water SourcePublic
  • utilitiesCable Available, Electricity Connected, Natural Gas Connected, Phone Available, Sewer Connected, Water Connected
  • PoolAssociation
  • roofTile
  • lot featuresCul-De-Sac, Sprinklers Timer, Sprinkler System
  • parkingDirect Access, Driveway, Garage Faces Front, Garage
  • HEAT TYPECentral
  • AIR CONDITIONINGCentral Air
  • sewerPublic Sewer
  • SubstructureSlab
  • HOA AmenitiesSport Court, Maintenance Grounds, Picnic Area, Playground, Pickleball, Pool, Spa/Hot Tub, Tennis Court(s), Trail(s)
  • security FeaturesCarbon Monoxide Detector(s), Smoke Detector(s)
  • other exterior FeaturesRain Gutters

Financial

  • Sales Price$1,690,000
  • HOA $247/mo
View Virtual Tour

Orange County

Explore

Working With Us

Places buyers and sellers in an enviable position, as it allows for an intelligent preparation for the home sale and/or home buying process. Paired with our extensive knowledge of the local market and seasoned negotiating skills, we deliver positive results for our clients. Committed to make a measurable difference in every aspect of the transaction, our passion for people and properties shines through in every detail.

Follow Us on Instagram