170 Alienta
Listed by Debi Buckley CA DRE# 02075561 with Pacific Sotheby's Int'l Realty 949-436-0505
Sold

170 Alienta

170 Alienta, Rancho Mission Viejo, CA 92694

$950,000
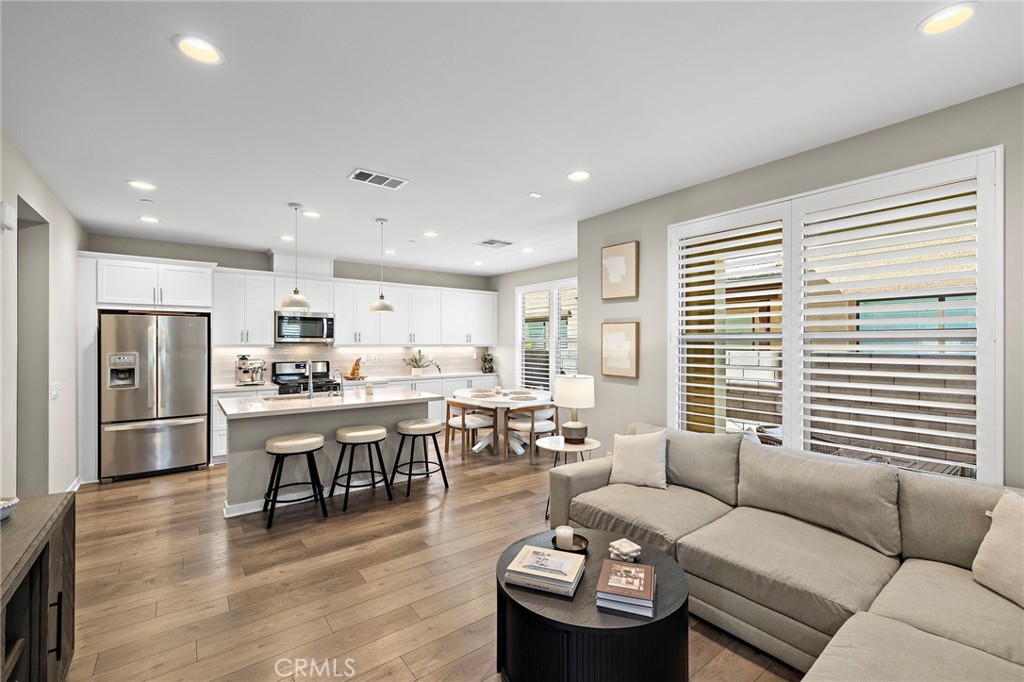
Picture-perfect and meticulously maintained, 170 Alienta Lane offers stylish living, a wrap-around patio yard, and the vibrant Esencia lifestyle in the heart of Rancho Mission Viejo.
Welcome to a home that feels instantly inviting--clean, polished, and thoughtfully prepared for its next owner. A bright, open layout seamlessly connects the kitchen, dining area, and spacious great room, creating an effortless flow for everyday living and entertaining. The kitchen features a breakfast bar and eat-in dining space ideal for casual mornings or gathering with friends. A powder bath and direct-access two-car garage complete the main level.
Just beyond the great room, the wrap-around patio expands your living space outdoors--perfect for al fresco dining, relaxing in the sunshine, or enjoying warm Southern California evenings.
Upstairs, three bedrooms, two full bathrooms, and a generous laundry room are arranged with comfort and convenience in mind. Energy Star(r) construction and dual-pane windows provide efficiency and peace of mind, complemented by valuable upgrades including a whole-home water softener, water purification system, and an Allergen Reducer UV Light system that enhances indoor air quality.
Located in the heart of Esencia, residents enjoy award-winning schools and exceptional Rancho Mission Viejo amenities--resort-style pools, parks, fitness centers, scenic trails, community farms, and year-round events that make this one of Orange County's most desirable places to live.
Move-in ready, ideally situated, and offering effortless indoor-outdoor living, 170 Alienta Lane captures the very best of Esencia living.
3
beds

3
baths

1,526 Sq.Ft. LIVING AREA

2,000 Sq.Ft. lot

Features & Amenities

Interior

  • total bedrooms3
  • Total bathrooms3
  • full bathrooms2
  • half bathroom1
  • Laundry room Washer Hookup, Electric Dryer Hookup, Gas Dryer Hookup, Inside, Laundry Room, Upper Level
  • Flooring Carpet, Tile, Vinyl
  • Fireplace None
  • APPLIANCES Dishwasher, Gas Cooktop, Disposal, Microwave, Water Softener, Water Heater, Water Purifier
  • other interior Features Breakfast Bar, Built-in Features, Ceiling Fan(s), Separate/Formal Dining Room, High Ceilings, Quartz Counters, All Bedrooms Up, Walk-In Closet(s)

Area & Lot

  • Status Sold
  • Date Sold May 27, 2026
  • Living Area1,526 Sq.Ft.
  • Lot Area2,000 Sq.Ft.
  • MLS® IDOC26052736
  • TypeCondo
  • YEAR BUILT2019
  • NeighborhoodOrange County
  • View DescriptionNeighborhood
  • High SchoolTesoro
  • School DistrictCapistrano Unified

Exterior

  • STORIES2
  • Garage Space2.0
  • water SourcePublic
  • utilitiesCable Available, Electricity Connected, Natural Gas Connected, Phone Available, Sewer Connected, Water Connected
  • PoolAssociation
  • lot featuresClose to Clubhouse, Level, Near Park, Street Level
  • parkingDirect Access, Door-Single, Garage, Garage Door Opener, Garage Faces Side
  • HEAT TYPEENERGY STAR Qualified Equipment, Forced Air
  • AIR CONDITIONINGCentral Air, ENERGY STAR Qualified Equipment
  • sewerSewer Tap Paid
  • SubstructureSlab
  • Disability FeaturesNone
  • HOA AmenitiesClubhouse, Sport Court, Dog Park, Fitness Center, Fire Pit, Maintenance Grounds, Outdoor Cooking Area, Barbecue, Picnic Area, Playground, Pickleball, Pool, Spa/Hot Tub, Tennis Court(s), Trail(s)
  • security FeaturesCarbon Monoxide Detector(s), Smoke Detector(s)

Financial

  • Sales Price$950,000
  • HOA $357/mo

Orange County

Explore

Working With Us

Places buyers and sellers in an enviable position, as it allows for an intelligent preparation for the home sale and/or home buying process. Paired with our extensive knowledge of the local market and seasoned negotiating skills, we deliver positive results for our clients. Committed to make a measurable difference in every aspect of the transaction, our passion for people and properties shines through in every detail.

Follow Us on Instagram